
Home Design Ideas














 YZDA | Yoshida + Zanon Design Atrium
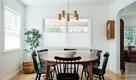


Enclosed dining room - large contemporary light wood floor, beige floor and wallpaper enclosed dining room idea in New York with gray walls

Find the right local pro for your project

 Jarrett Design

Large transitional galley medium tone wood floor and brown floor eat-in kitchen photo in Philadelphia with an undermount sink, shaker cabinets, white cabinets, gray backsplash, subway tile backsplash, stainless steel appliances, an island and black countertops
 1st Choice Kitchen & Bath
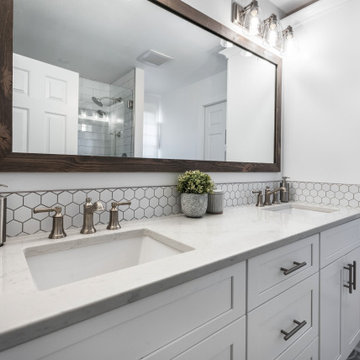
Example of a large cottage master white tile and porcelain tile porcelain tile, gray floor and double-sink alcove shower design in Boise with shaker cabinets, white cabinets, white walls, an undermount sink, quartz countertops, white countertops, a built-in vanity and a hinged shower door
 Amena Zamora Designs

Inspiration for a mid-sized 1960s u-shaped porcelain tile, gray floor and vaulted ceiling kitchen remodel in St Louis with an undermount sink, flat-panel cabinets, medium tone wood cabinets, quartzite countertops, white backsplash, porcelain backsplash, stainless steel appliances, an island and white countertops

 Urbana Design Studio

What can we do with 6” of space? … Bottle service for the host and guests!
Kate Falconer Photography
Mid-sized beach style l-shaped medium tone wood floor and yellow floor open concept kitchen photo with a farmhouse sink, recessed-panel cabinets, distressed cabinets, quartz countertops, blue backsplash, glass tile backsplash, stainless steel appliances, an island and white countertops
Mid-sized beach style l-shaped medium tone wood floor and yellow floor open concept kitchen photo with a farmhouse sink, recessed-panel cabinets, distressed cabinets, quartz countertops, blue backsplash, glass tile backsplash, stainless steel appliances, an island and white countertops
 Z+ Interiors
© amandakirkpatrickphoto

Small transitional white tile powder room photo in New York with white walls and a wall-mount sink
Small transitional white tile powder room photo in New York with white walls and a wall-mount sink

 Kirkshire Design Group
Freestanding bathtub - large french country master double-sink, wallpaper and gray floor freestanding bathtub idea in Detroit with a built-in vanity, recessed-panel cabinets, black cabinets, gray walls, an undermount sink and gray countertops

 SEK Architects
Large elegant u-shaped beige floor enclosed kitchen photo in Orange County with an undermount sink, raised-panel cabinets, dark wood cabinets, an island, white backsplash, stone tile backsplash and paneled appliances

 Lindross Remodeling
Inspiration for a mid-sized coastal u-shaped medium tone wood floor and brown floor eat-in kitchen remodel in Tampa with an undermount sink, shaker cabinets, white cabinets, quartz countertops, white backsplash, porcelain backsplash, stainless steel appliances, an island and white countertops

 ReVision Design + Build
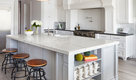
The front of the island has space for a trash cabinet, dishwasher, beverage cooler and microwave drawer, while the back has full height doors for extra storage.
© Lassiter Photography

Sponsored
Grove City, OH

AIS Renovations
Custom Craftsmanship & Construction Solutions in Franklin County, Ohio
 Troy Lighting
Designer: House Seven Design
Sku: F6305
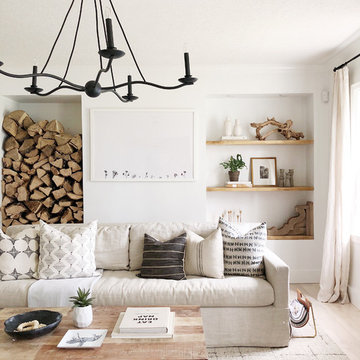
Inspiration for a scandinavian living room remodel in Los Angeles
Inspiration for a scandinavian living room remodel in Los Angeles
 KitchenVisions
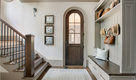

The entryway view looking into the kitchen. A column support provides separation from the front door. The central staircase walls were scaled back to create an open feeling. The bottom treads are new waxed white oak to match the flooring.
Photography by Michael P. Lefebvre
 BOXHILL
Photography: Gerardine and Jude Vargas
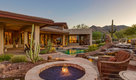

This is an example of a mid-sized mid-century modern drought-tolerant and full sun backyard concrete paver water fountain landscape in Phoenix for winter.
This is an example of a mid-sized mid-century modern drought-tolerant and full sun backyard concrete paver water fountain landscape in Phoenix for winter.
 Cathie Hong Interiors
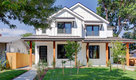

What started as a kitchen and two-bathroom remodel evolved into a full home renovation plus conversion of the downstairs unfinished basement into a permitted first story addition, complete with family room, guest suite, mudroom, and a new front entrance. We married the midcentury modern architecture with vintage, eclectic details and thoughtful materials.

Sponsored
Delaware County, OH

Whisler Home Improvement
Franklin County's Committed Home Improvement Professionals
 Gerry Dunleavy Construction

White custom paneling with chair rail contrast very nicely with the green grass cloth wall paper. The new Marvin double hung window provides ample daylight.
 Roux Design Studio

Mid-sized trendy master carpeted and gray floor bedroom photo in Phoenix with gray walls


4