
Bathroom Ideas
Refine by:
Budget
Sort by:Popular Today
8621 - 8640 of 1,509,438 photos

 Alisberg Parker
Example of a cottage master beige floor bathroom design in New York with light wood cabinets, white walls, an undermount sink, a hinged shower door, gray countertops and flat-panel cabinets
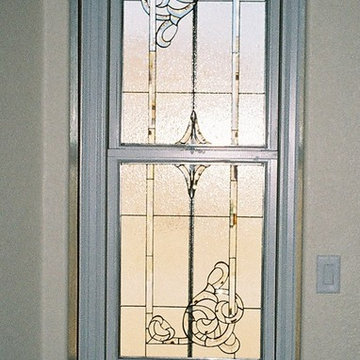

 Mare Trading
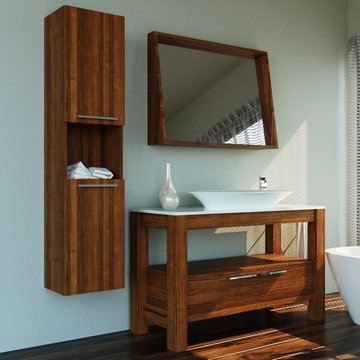
Mare Collection's Pollino design seamlessly melds charm with style and functionality. The gently curving and triangular-inspired washbasin and the counter it sits on are crafted from a natural mineral blend and bonded with a small amount of resin. The handmade, natural wood veneer cabinet features decorative wood grains that provide visual contrast with the washbasin. A single, wide shelf sits atop an oversized drawer for ample storage space.
Made in Turkey
Soft Closing Drawer
Natural Wood Veneer (Handmade)
Handmade metal door handle
Free Standing
Single hole faucet opening
Only minimal assembly is needed! (finished cabinet)
Find the right local pro for your project
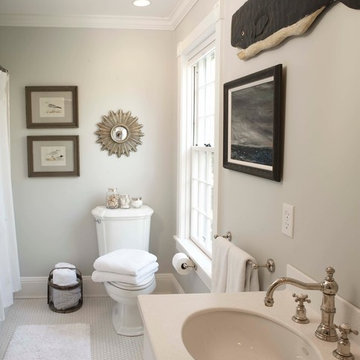

 PrecisionCraft Log & Timber Homes-Southwest Idaho
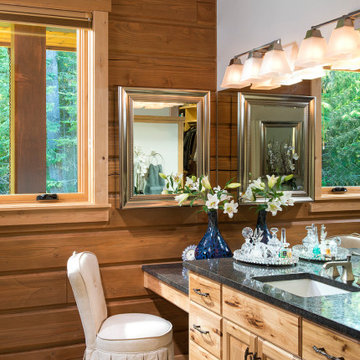
A skirted chair and vanity are a great addition to this master bathroom.
PrecisionCraft Log & Timber Homes. Image Copyright: Longviews Studios, Inc.



 ATLCAD Architectural Services
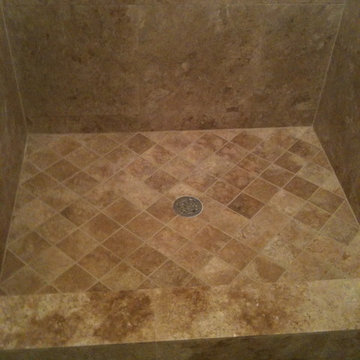

Interior View.
Home designed by Hollman Cortes
ATLCAD Architectural Services.
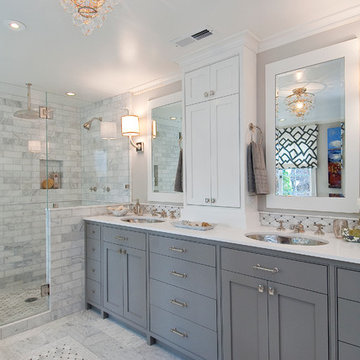
Example of a mid-sized classic master gray tile and ceramic tile laminate floor and gray floor bathroom design in Atlanta with raised-panel cabinets, gray cabinets, a one-piece toilet, gray walls, an undermount sink, laminate countertops and white countertops
Example of a mid-sized classic master gray tile and ceramic tile laminate floor and gray floor bathroom design in Atlanta with raised-panel cabinets, gray cabinets, a one-piece toilet, gray walls, an undermount sink, laminate countertops and white countertops
 User

UserBathroom in the Elk model.
Inspiration for a small craftsman 3/4 medium tone wood floor corner shower remodel in Louisville with an integrated sink, raised-panel cabinets, light wood cabinets, solid surface countertops, a one-piece toilet and beige walls
Inspiration for a small craftsman 3/4 medium tone wood floor corner shower remodel in Louisville with an integrated sink, raised-panel cabinets, light wood cabinets, solid surface countertops, a one-piece toilet and beige walls

 Homes By Dickerson
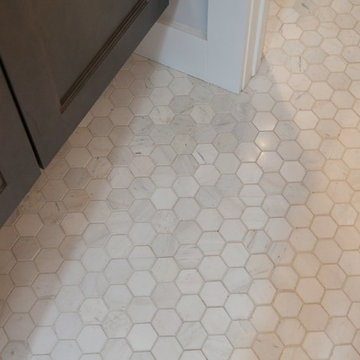

Discover our Grayson at Griffin Square! Located in Wendell, North Carolina, this Grayson plays off the charming features of a coastal farmhouse with shiplap walls and a pop of blue in the kitchen! Fun details fill this home, from the indoor/outdoor fireplace, dog spa, and an entire casita for guests!




 down2earth Interior Design, LLC.

The bathroom in this home features a double wide shower. The original inspiration for the shower walls was a herringbone wall tile design in which each tile is a parallelogram.
The master bathroom in this home features a double wide shower. The original inspiration for the shower walls was a herringbone wall tile design in which each tile is a parallelogram.
But one of the things we pride ourselves on at d2e is being able to capture the look for less. It turns out that parallelogram tile was a little pricey. Our substitution: similarly proportioned black rectangular tiles installed in a herringbone pattern to elevate the look of a budget-friendly material. These 3x12 tiles Costa Alegra tiles from Bedrosians Tile & Stone did the trick.
Shower sprayer is from the Brizo Litze line in luxe gold.
photo credit: Rebecca McAlpin

 Home Builders Association of Greater Kansas City
Cottonwood Canyon • Lenexa
Builder: B L Rieke Custom Homes, Inc.
Furnished by: B L Rieke Custom Homes, Inc.
www.blrieke.com
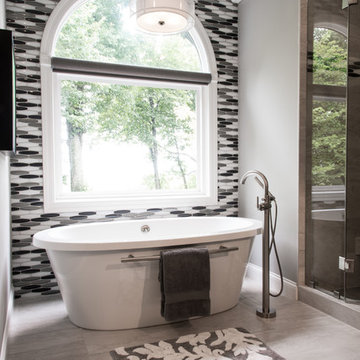
Inspiration for a transitional gray tile and subway tile beige floor freestanding bathtub remodel in Kansas City with raised-panel cabinets, brown cabinets, gray walls, an undermount sink and gray countertops
Inspiration for a transitional gray tile and subway tile beige floor freestanding bathtub remodel in Kansas City with raised-panel cabinets, brown cabinets, gray walls, an undermount sink and gray countertops
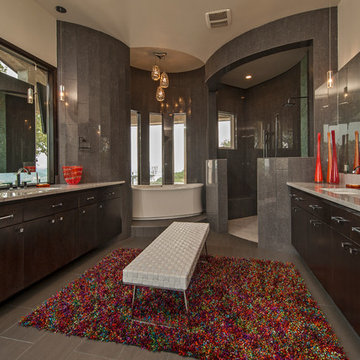


 Brandon Architects, Inc.
Architect: Brandon Architects Inc.
Contractor/Interior Designer: Patterson Construction, Newport Beach, CA.
Photos by: Jeri Keogel
Freestanding bathtub - coastal mosaic tile freestanding bathtub idea in Orange County
Freestanding bathtub - coastal mosaic tile freestanding bathtub idea in Orange County

Sponsored
Grove City, OH

AIS Renovations
Custom Craftsmanship & Construction Solutions in Franklin County, Ohio
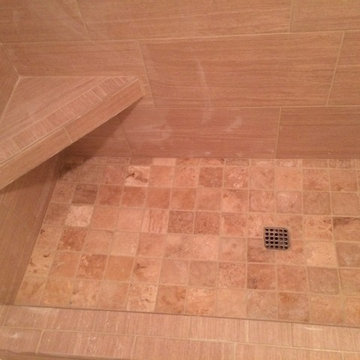


 Floors Showroom and Gallery
Taking its inspiration from Metro series, Ambiance™ is offered in a 12”x24” size and in two finishes for a terrific look. The beauty of high gloss or polished products may also be susceptible to scratching that is more visible on the surface of the tile.
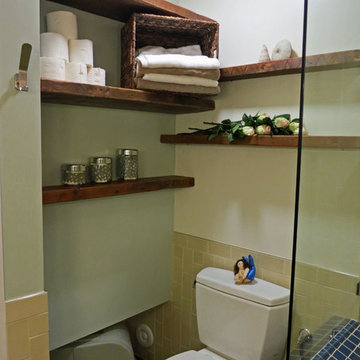
 Viz-Art-Dance & Design
Small bathroom remodel recycling pedestal sink for a bridge between old and new. Heath Ceramics overstock used through out in three tones.
Reclaimed wood shelves from Etsy's Kevin Anderson of SilicateStudio.
Includes a special feature for cat owners, a pass through china cabinet with bottom level sealed from china to create a two way cat litter box area with built in fan. No smell and easy to clean
General Contractor: Shami Studios at shamiweb.com
Photographer & Interior Designer: Carol Heimann of Viz-Art-Dance & Design
Viz-Art-Dance.info
432