
Home Design Ideas



















 kds design group
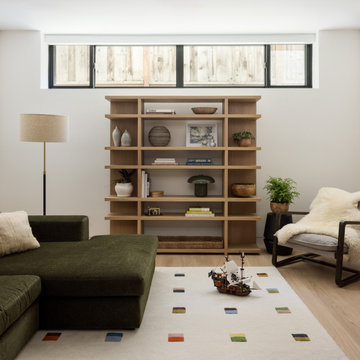
Inspiration for a modern light wood floor and beige floor family room remodel in San Francisco with white walls
 Closet Factory
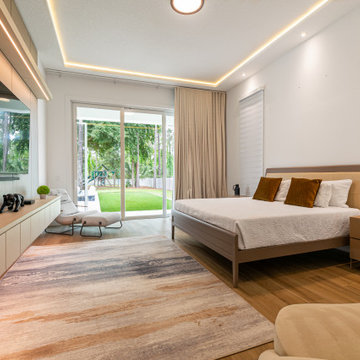
Custom designed and built bedroom entertainment center and items organizer featuring inset cabinets, angled sides, and display cabinet tops.
Inspiration for a bedroom remodel in Orlando
Inspiration for a bedroom remodel in Orlando

 Elena Phillips Interiors
Jane Beiles
Example of a classic laundry room design in New York with an undermount sink and white cabinets
Example of a classic laundry room design in New York with an undermount sink and white cabinets
Find the right local pro for your project

 Hard Topix LLC
Contemporary home featuring concrete counter tops, bath vanities, and bathtub surrounds.
See more of our work at www.hardtopix.com
Photo by M-Buck Studio
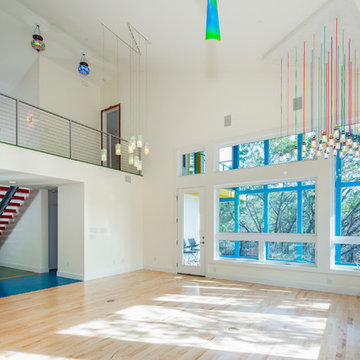
 Blue Horse Building & Design
Blue Horse Building + Design // Tre Dunham Fine Focus Photography
Example of a mid-sized eclectic open concept light wood floor living room design in Austin with white walls
Example of a mid-sized eclectic open concept light wood floor living room design in Austin with white walls

 Janiczek Homes
Angle Eye Photography
Example of a transitional master freestanding bathtub design in Philadelphia with shaker cabinets, gray cabinets, gray walls and an undermount sink
Example of a transitional master freestanding bathtub design in Philadelphia with shaker cabinets, gray cabinets, gray walls and an undermount sink
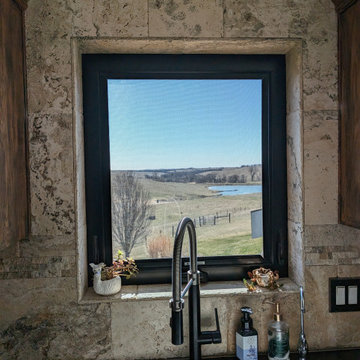


 FORNEY + architecture, LLC
Living room - mid-sized craftsman open concept and formal dark wood floor and brown floor living room idea in St Louis with white walls, no tv and no fireplace


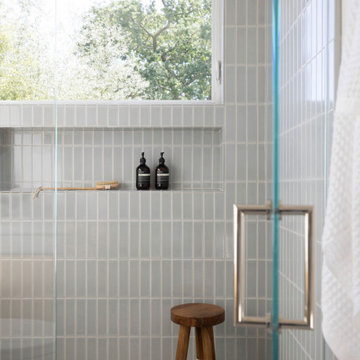

 Jeremy Lew & Assoc., Inc.
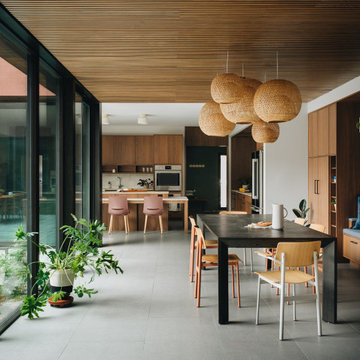
Inspiration for a mid-century modern gray floor and wood ceiling great room remodel in Chicago with white walls
 Jacobsen Architecture, LLC
Simon Jacobsen
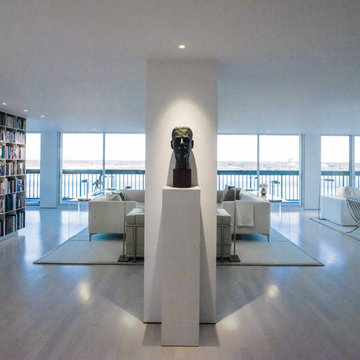
Example of a large minimalist light wood floor foyer design in DC Metro
Example of a large minimalist light wood floor foyer design in DC Metro
 Brian Goff Interior Design
Dash

Example of a mid-sized mountain style loft-style dark wood floor living room design in Other with white walls, no fireplace and no tv
Example of a mid-sized mountain style loft-style dark wood floor living room design in Other with white walls, no fireplace and no tv
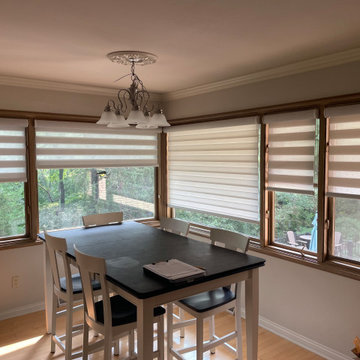
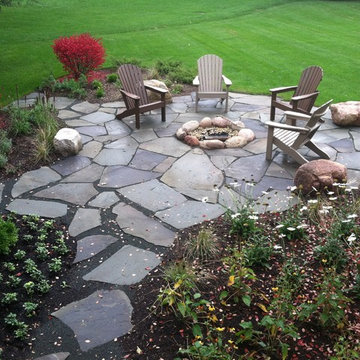


 617 Home Improvement Inc.
Inspiration for a mid-sized transitional gender-neutral porcelain tile and black floor reach-in closet remodel in Boston with open cabinets and white cabinets
 Tara Fust Design
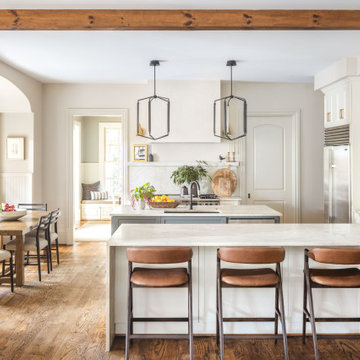
This remodeled kitchen blends classic detailing with fresh, livable finishes. Custom white perimeter cabinetry pairs with a deep gray island, adding contrast and depth without overwhelming the space. Warm wood flooring and exposed ceiling beams introduce architectural character and balance the crisp cabinetry palette.
Large marble-look countertops provide generous prep and gathering space, while statement black lantern pendants add modern structure above the island. Brass hardware warms the cabinetry, and a streamlined range wall with marble backsplash creates a clean focal point.
The layout supports both entertaining and daily family use, with a secondary island and adjacent dining area creating an easy flow between cooking, conversation, and connection.
 Kyle Hunt & Partners, Incorporated
Architect: Sharratt Design & Company
Interior Design: Martha O'Hara Interiors
Photos: James Kruger, LandMark Photography
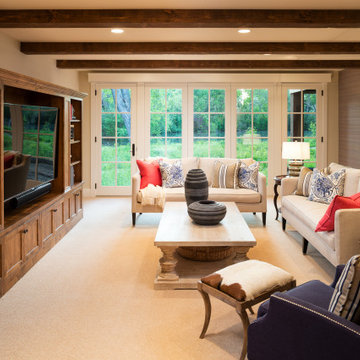
Inspiration for a french country family room remodel in Minneapolis
Inspiration for a french country family room remodel in Minneapolis

Inspiration for a contemporary living room remodel in Tampa with blue walls, a ribbon fireplace and a wall-mounted tv
 The Wall units

Experience a revolutionary concept to modern entertainment furniture with the B-Modern Esquire White High-Gloss TV Stand. Using stainless steel in a completely new, imaginative way, the stand has stainless steel doors and legs creating a truly unique look. The white high-gloss finish will create a sophisticated perspective on innovative design. Stainless steel front center cabinet has a drop-down door with slow-closing technology providing easy access to hidden components. The side cabinets are equipped with soft-closing hinges and adjustable and removable shelves to maximize storage capabilities. The convenient cabling system allows easy cable transfer between compartments and integration of the most complex home theater systems.
Dimensions:
TV Stand: 75" L x 22" W x 22" H
Free shipping US
www.thewallunits.com/listing/modern-tv-stands

48