
Bathroom Ideas
Refine by:
Budget
Sort by:Popular Today
32701 - 32720 of 1,510,895 photos
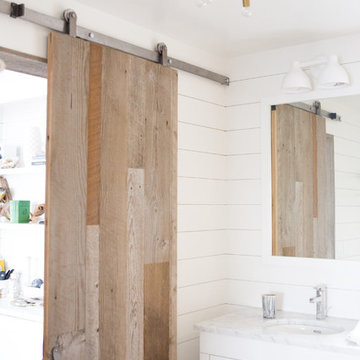
 Albertsson Hansen Architecture and Interior Design
A cabin in Western Wisconsin is transformed from within to become a serene and modern retreat. In a past life, this cabin was a fishing cottage which was part of a resort built in the 1920’s on a small lake not far from the Twin Cities. The cabin has had multiple additions over the years so improving flow to the outdoor space, creating a family friendly kitchen, and relocating a bigger master bedroom on the lake side were priorities. The solution was to bring the kitchen from the back of the cabin up to the front, reduce the size of an overly large bedroom in the back in order to create a more generous front entry way/mudroom adjacent to the kitchen, and add a fireplace in the center of the main floor.
Photographer: Wing Ta
Interior Design: Jennaea Gearhart Design

 Lowes - Castle Rock Colorado
Create walk-in shower for aging-in-place, add storage to vanity, create new clean and updated look.
Example of a large transitional master gray tile and porcelain tile porcelain tile and gray floor bathroom design in Denver with shaker cabinets, white cabinets, gray walls, an undermount sink, quartz countertops and gray countertops
Example of a large transitional master gray tile and porcelain tile porcelain tile and gray floor bathroom design in Denver with shaker cabinets, white cabinets, gray walls, an undermount sink, quartz countertops and gray countertops

 Jonathan Adler
Luxe up your loo with our reversible bath rugs. Combining dense loops on one side and soft cut pile on the other, our bath rugs are as versatile as they are chic. Both sides are plush, absorbent, and add texture and color to any bath.
Find the right local pro for your project
 User

UserThis space was completely renovated to replace the built in bath with a freestanding, new vanity and fixtures, as well as all new finishes to create a warm and serene main bath.
 User
UserThe Clients contacted Cecil Baker + Partners to reconfigure and remodel the top floor of a prominent Philadelphia high-rise into an urban pied-a-terre. The forty-five story apartment building, overlooking Washington Square Park and its surrounding neighborhoods, provided a modern shell for this truly contemporary renovation. Originally configured as three penthouse units, the 8,700 sf interior, as well as 2,500 square feet of terrace space, was to become a single residence with sweeping views of the city in all directions.
The Client’s mission was to create a city home for collecting and displaying contemporary glass crafts. Their stated desire was to cast an urban home that was, in itself, a gallery. While they enjoy a very vital family life, this home was targeted to their urban activities - entertainment being a central element.
The living areas are designed to be open and to flow into each other, with pockets of secondary functions. At large social events, guests feel free to access all areas of the penthouse, including the master bedroom suite. A main gallery was created in order to house unique, travelling art shows.
Stemming from their desire to entertain, the penthouse was built around the need for elaborate food preparation. Cooking would be visible from several entertainment areas with a “show” kitchen, provided for their renowned chef. Secondary preparation and cleaning facilities were tucked away.
The architects crafted a distinctive residence that is framed around the gallery experience, while also incorporating softer residential moments. Cecil Baker + Partners embraced every element of the new penthouse design beyond those normally associated with an architect’s sphere, from all material selections, furniture selections, furniture design, and art placement.
Barry Halkin and Todd Mason Photography
 Kisha Gianni Designs


Inspiration for a large contemporary master porcelain tile and white floor bathroom remodel in Santa Barbara with flat-panel cabinets, medium tone wood cabinets, a one-piece toilet, white walls, an undermount sink, quartz countertops, a hinged shower door and white countertops
 Windward Pointe
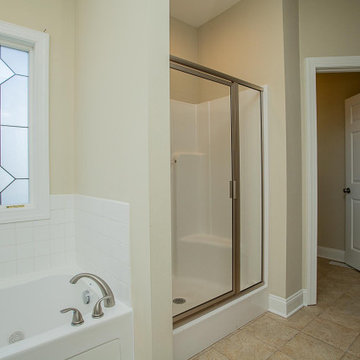
The master suite has tray ceilings and a master bath that will not disappoint!
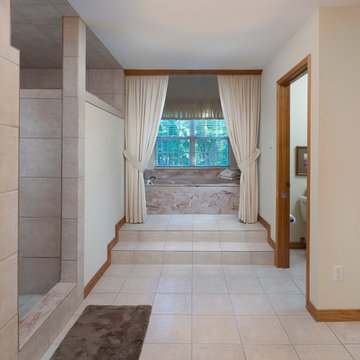
Bathroom - large craftsman master ceramic tile, beige floor and double-sink bathroom idea in Other with recessed-panel cabinets, dark wood cabinets, a two-piece toilet, white walls, an integrated sink, solid surface countertops, white countertops and a built-in vanity
Bathroom - large craftsman master ceramic tile, beige floor and double-sink bathroom idea in Other with recessed-panel cabinets, dark wood cabinets, a two-piece toilet, white walls, an integrated sink, solid surface countertops, white countertops and a built-in vanity

Sponsored
Sunbury, OH

J.Holderby - Renovations
Franklin County's Leading General Contractors - 2X Best of Houzz!

 Cella Kitchen + Bath
Melissa Grace Photography
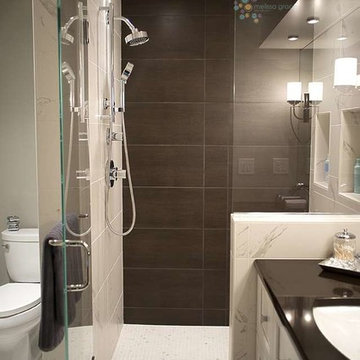
Small transitional master white tile and porcelain tile porcelain tile bathroom photo in Milwaukee with an undermount sink, recessed-panel cabinets, white cabinets, quartzite countertops, a one-piece toilet and gray walls
Small transitional master white tile and porcelain tile porcelain tile bathroom photo in Milwaukee with an undermount sink, recessed-panel cabinets, white cabinets, quartzite countertops, a one-piece toilet and gray walls


 CarsonSpeer Builders
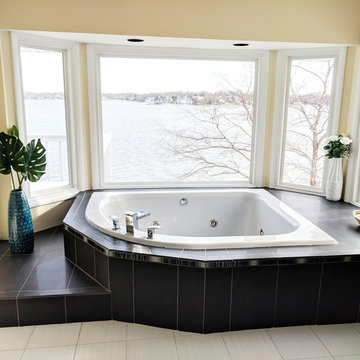

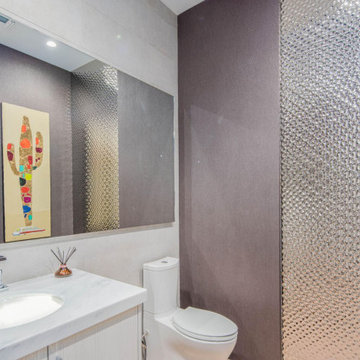
Inspiration for a mid-sized transitional master gray tile and marble tile marble floor and white floor bathroom remodel in Other with white cabinets, an undermount sink, white countertops, shaker cabinets and purple walls




 Hannah J. Designs
Powder Bath
Inspiration for a craftsman gray tile and mosaic tile single-sink bathroom remodel in Grand Rapids with brown cabinets, an undermount sink, quartzite countertops, white countertops and a floating vanity
Inspiration for a craftsman gray tile and mosaic tile single-sink bathroom remodel in Grand Rapids with brown cabinets, an undermount sink, quartzite countertops, white countertops and a floating vanity



Sponsored
Sunbury, OH
J.Holderby - Renovations
Franklin County's Leading General Contractors - 2X Best of Houzz!


 America's Best House Plans
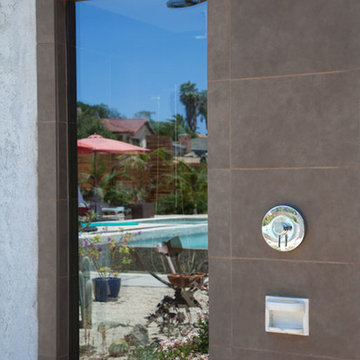
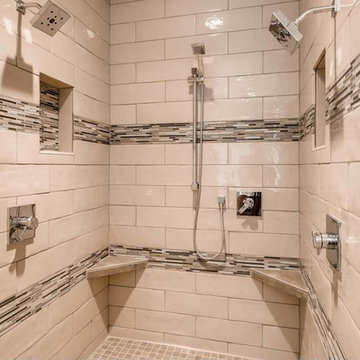
You could spend hours in this triple head shower washing off the day's stress.
Bathroom - mid-century modern bathroom idea
Bathroom - mid-century modern bathroom idea
1636