
Bathroom Ideas
Refine by:
Budget
Sort by:Popular Today
60041 - 60060 of 1,495,617 photos

 PatriARCH Architecture
Farmhouse Modern home with horizontal and batten and board white siding and gray/black raised seam metal roofing and black windows.
Inspiration for a mid-sized cottage two-story wood and board and batten white bathroom remodel in San Francisco with a hip roof, a metal roof and a gray roof
Inspiration for a mid-sized cottage two-story wood and board and batten white bathroom remodel in San Francisco with a hip roof, a metal roof and a gray roof

 Lauren Levant
Design by Lauren Levant, Photography by Ettore Mormille, for Jennifer Gilmer Kitchen and Bath
Freestanding bathtub - contemporary master freestanding bathtub idea in DC Metro with flat-panel cabinets, white cabinets, a two-piece toilet and white walls
Freestanding bathtub - contemporary master freestanding bathtub idea in DC Metro with flat-panel cabinets, white cabinets, a two-piece toilet and white walls

 Solid Kitchen & Bath
Modern Mid-Century style primary bathroom remodeling in Alexandria, VA with walnut flat door vanity, light gray painted wall, gold fixtures, black accessories, subway wall tiles and star patterned porcelain floor tiles.
Find the right local pro for your project

 Bill Petkoski
Alcove bathtub - mid-sized transitional master dark wood floor and brown floor alcove bathtub idea in Jacksonville with shaker cabinets, white cabinets, a two-piece toilet, gray walls, an undermount sink and marble countertops
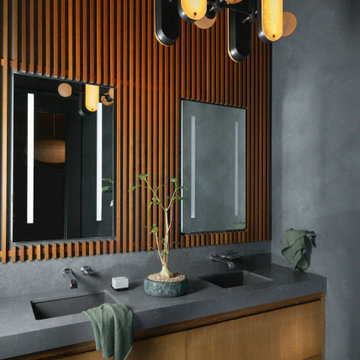

 Berkshire Hills Design

Example of a classic master white floor freestanding bathtub design in Bridgeport with beaded inset cabinets and white cabinets

 GreyHunt Interiors
Design by GreyHunt Interiors
Photography by Christen Kosnic
Bathroom - transitional master white tile gray floor bathroom idea in DC Metro with white cabinets, white walls, an undermount sink, white countertops and recessed-panel cabinets
Bathroom - transitional master white tile gray floor bathroom idea in DC Metro with white cabinets, white walls, an undermount sink, white countertops and recessed-panel cabinets

Sponsored
Fredericksburg, OH

High Point Cabinets
Columbus' Experienced Custom Cabinet Builder | 4x Best of Houzz Winner
 Eyoh Design

Inspiration for a 1950s white tile concrete floor, gray floor, single-sink and vaulted ceiling walk-in shower remodel in Orange County with flat-panel cabinets, medium tone wood cabinets, an undermount sink, white countertops and a floating vanity
 Signature Designs Kitchen | Bath | Interiors
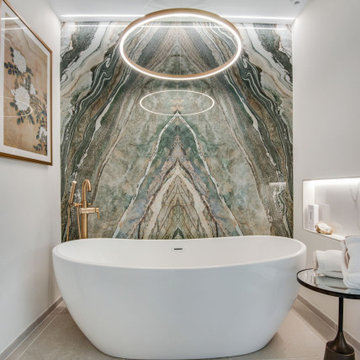
We just completed this complicated bathroom remodel. Now you can step into serene luxury primary bathroom with oversized Royal Peacock porcelain slabs that create a bold, sophisticated statement in this meticulously designed bathroom. The deep, calming hues of the tiles contrast elegantly with sleek, modern fixtures, inviting a spa-like experience. Every detail in this space exudes elegance and relaxation, perfect for unwinding in style.
Designed by @signaturedesigns.kbi and multiple collaborators
@lusso_porcelain_and_design
View the entire project on our website. https://www.signaturedesignskitchenbath.com/.../littleton...
#masterbathroom #masterbathroomdesign #bathroomideas #bathroom #bathroomstyling #bathroominspo #homedesign #interiordesign #interiordesigner #bathroomlights
 Spark Interiors
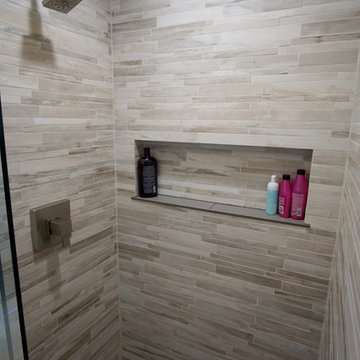
A cut out in the shower makes for stylish storage.
Inspiration for a small modern bathroom remodel in Denver
Inspiration for a small modern bathroom remodel in Denver
 Payne & Payne Builders

Custom bath. Wood ceiling. Round circle window.
.
.
#payneandpayne #homebuilder #custombuild #remodeledbathroom #custombathroom #ohiocustomhomes #dreamhome #nahb #buildersofinsta #beforeandafter #huntingvalley #clevelandbuilders #AtHomeCLE .
.?@paulceroky
 Adam Mayer Architect
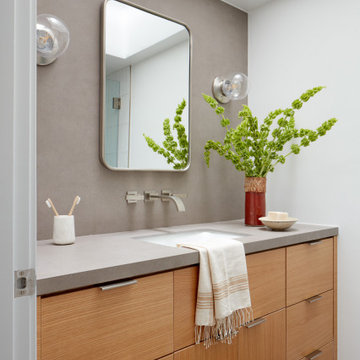
Mid-sized trendy ceramic tile ceramic tile, gray floor and single-sink bathroom photo in San Francisco with flat-panel cabinets, white walls, an undermount sink, a built-in vanity, medium tone wood cabinets and gray countertops

 Rudloff Custom Builders
Modern bathroom remodel in Malvern, Pa with corner shower, green tile accents, pebble shower floor, circular sink, and wall mounted faucet.
Photos by Alicia's Art, LLC
RUDLOFF Custom Builders, is a residential construction company that connects with clients early in the design phase to ensure every detail of your project is captured just as you imagined. RUDLOFF Custom Builders will create the project of your dreams that is executed by on-site project managers and skilled craftsman, while creating lifetime client relationships that are build on trust and integrity.
We are a full service, certified remodeling company that covers all of the Philadelphia suburban area including West Chester, Gladwynne, Malvern, Wayne, Haverford and more.
As a 6 time Best of Houzz winner, we look forward to working with you n your next project.



 The Teich Group

Mid-sized trendy master beige tile and white tile brown floor and vinyl floor bathroom photo in Detroit with an undermount tub and white walls

 William French Home Improvements

Inspiration for a mid-sized coastal master gray tile and porcelain tile porcelain tile, gray floor and double-sink freestanding bathtub remodel in Dallas with shaker cabinets, gray cabinets, a two-piece toilet, blue walls, an undermount sink, quartz countertops, a hinged shower door, white countertops and a built-in vanity
 Kristen Elizabeth Design

Modern master bath remodel in Elk Grove features a standalone soaking tub, custom double vanity in walnut veneer vreated by Ernest Maxing Builders, topped with Kohler vessel sinks and Grohe faucets. Grass cloth wall covering by Kravet. Double shower with curbless entry. Lighting by Lumens

Sponsored
Sunbury, OH

J.Holderby - Renovations
Franklin County's Leading General Contractors - 2X Best of Houzz!
 Adam Gibson Design

This tiny house needed a tiny bath. It's tiny, and delightful. It was quite dark and windowless, so we added a tubular skylight, which infused the tiny room with daylight. Did I mention tiny?
This tiny house needed an upgrade to its tiny bath. With no possibility of a window, we choose a tubular skylight for an infusion of natural light. Difficult to see in the photo, but the floor tile continues in the same pattern up the wall. ©2017 Adam Gibson
 J. Anderson Contracting

Example of a mid-sized classic 3/4 porcelain tile and gray tile porcelain tile and black floor alcove bathtub design with shaker cabinets, white cabinets, white walls, an undermount sink, marble countertops and a two-piece toilet
 Spruill Homes LLC

Inspiration for a mid-sized transitional master white tile and porcelain tile ceramic tile, gray floor and double-sink walk-in shower remodel in Dallas with flat-panel cabinets, light wood cabinets, a two-piece toilet, white walls, an undermount sink, quartz countertops, a hinged shower door, white countertops and a floating vanity
3003