
Bathroom Ideas
Refine by:
Budget
Sort by:Popular Today
64701 - 64720 of 1,510,865 photos



Find the right local pro for your project

 Atlas General Contractors
Master Bathroom
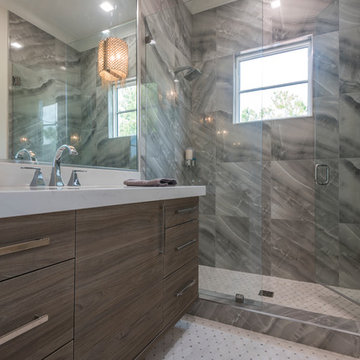
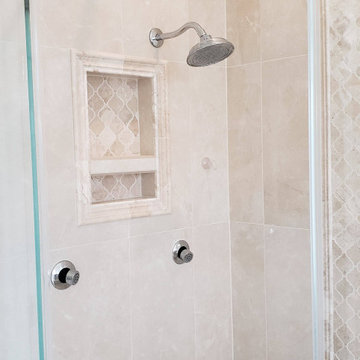
Example of a large minimalist master bathroom design in DC Metro
Example of a large minimalist master bathroom design in DC Metro

 Calista Kitchen & Bath
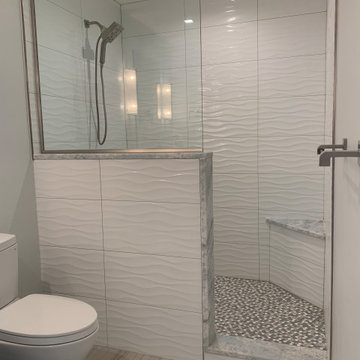
Example of a white tile and porcelain tile porcelain tile and multicolored floor bathroom design in Miami with a two-piece toilet, white walls, marble countertops and white countertops

Sponsored
Plain City, OH

Kuhns Contracting, Inc.
Central Ohio's Trusted Home Remodeler Specializing in Kitchens & Baths



 N C R
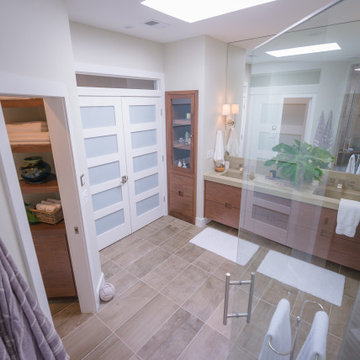
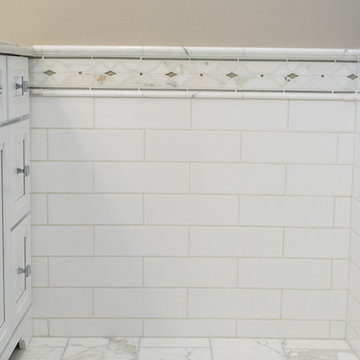
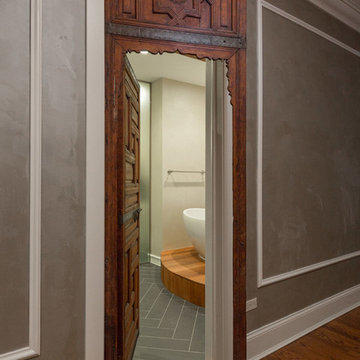
N C RThe master bathroom is a complete change from the original layout including installing a bathtub where there was none, adding a shower on the opposite side of the bathroom and also moving the vanities as well as removing a wall between two rooms to create a larger space. The teak wood platform for the bathtub was an addition to the project after it was found out that the 4” slurry topper to the cement slab could not be 100% removed due to structural constraints. This necessitated us to move the plumbing to above the floor line so the platform covers this plumbing.
Designed by Chi Renovation & Design who serve Chicago and it's surrounding suburbs, with an emphasis on the North Side and North Shore. You'll find their work from the Loop through Lincoln Park, Skokie, Wilmette, and all of the way up to Lake Forest.
 Susan Krouse
Susan Krouse, Kitchen and Bath Designer
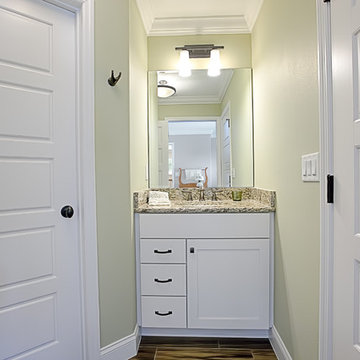
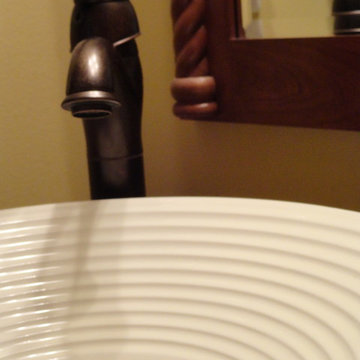
Bathroom - small eclectic 3/4 medium tone wood floor bathroom idea in St Louis with a vessel sink, furniture-like cabinets, dark wood cabinets, marble countertops, a two-piece toilet and beige walls
Bathroom - small eclectic 3/4 medium tone wood floor bathroom idea in St Louis with a vessel sink, furniture-like cabinets, dark wood cabinets, marble countertops, a two-piece toilet and beige walls


Sponsored
Sunbury, OH

J.Holderby - Renovations
Franklin County's Leading General Contractors - 2X Best of Houzz!
 Home Builders Association of Greater Des Moines
Tyler Homes has redefined the farmhouse with this two-story home. Elements like the wide front porch and board-and-batten siding echo traditional design, but modern features throughout the home give this farmhouse an urban feel. Knotty alder trim, hardwood floors, and sliding barn doors continue the rural theme on the main floor. The home’s galley-style kitchen with walk-in pantry, the vaulted great room, and a two-story fireplace add contemporary styling accented by rich wood trim and stone and iron accents. The first-floor master suite boasts a luxurious bath with doorless tile shower, and the walk-in closet offers access to the laundry room. Upstairs, two more bedrooms share a Jack-and-Jill bath, and a loft area overlooks the two-story entry and great room. On the walkout lower level, farm-style touches include wood trim and brick accents, but the space is clearly designed for contemporary living with its sunken family room, bar, and game room. A fourth bedroom and full bath complete the level.








3236