
Bedroom Ideas & Designs
Refine by:
Budget
Sort by:Popular Today
941 - 960 of 660,270 photos

 Design Shop Interiors
Boho Bedroom Design with blue, layered pillows, eucalyptus, and white sconces.
Inspiration for a coastal bedroom remodel in Sacramento
Inspiration for a coastal bedroom remodel in Sacramento



 Landis Architects | Builders
Photo: Michael K. Wilkinson
The owners of this 1923 home in Washington DC wanted a master suite, and originally considered combining two rooms on the second floor to serve this purpose. However, they showed our team the home’s attic and expressed an interest in seeing a design option for a master suite in that space.
Our designer was immediately inspired. The appeal of moving the master suite to the attic was that it offered an opportunity to create a unique space that was larger and had more design options than combining two bedrooms.
The original attic had wood paneling on the walls and ceiling and was mostly used for storage and as a retreat for the cats. The 7-foot walls did not capture the volume of the roof line, nor did it take advantage of the square footage.
We removed the existing paneling and pushed the existing walls back so they had a lower height around the perimeter. This provides a dramatic contrast to the new high ceiling and dramatic angles of the roofline. We maintained an open floor plan and used glass panels and doors for privacy and separation of different functions. The finished square footage is 650 sq.ft. There is about 350 sq.ft. of unfinished the storage area.
We also installed larger windows in the front dormer. The new windows are casement windows for egress purposes, which are required by code in a bedroom. The front dormer was also reframed in a shape that follows the original frame, which adds more volume. We installed two long steps inside the dormer to hide the ducts underneath and provide seating and storage.
The space needed some detailing to balance the large volume. The open plan also required a visual delineation of the different areas. Our designer added three beams across the ceiling over the bed to define the master bedroom. The beams were finished with the same dark stain used to refinish the attic’s original pine flooring. Dimmable recessed lights in the ceiling are placed in accordance with the beams location.
Find the right local pro for your project
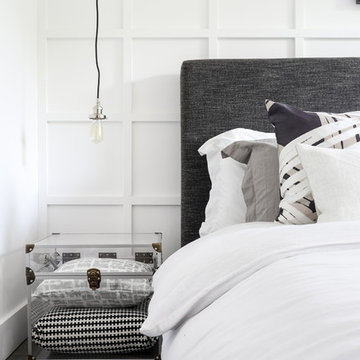
 Cheban Interiors
Trendy medium tone wood floor and gray floor bedroom photo in New York with white walls
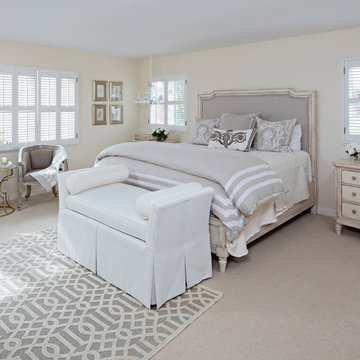
 Serenity Design
Bedroom - large traditional master carpeted and beige floor bedroom idea in New York with beige walls and no fireplace
 Scott Weiss Architect
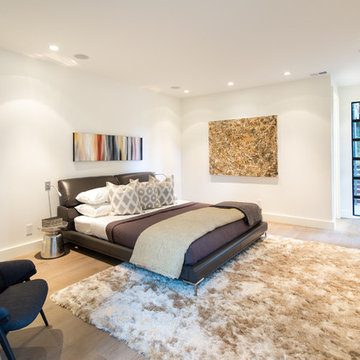
Inspiration for a contemporary master light wood floor and beige floor bedroom remodel in DC Metro with white walls


Sponsored
Columbus, OH

Wannemacher Interiors
Customized Award-Winning Interior Design Solutions in Franklin Cnty OH
 Evalutions by Aubuchon Design Group

Trendy master carpeted and gray floor bedroom photo in Tampa with white walls and no fireplace
 Rice and DeTienne Designs llc

built in bedside closets
Inspiration for a victorian bedroom remodel in San Francisco
Inspiration for a victorian bedroom remodel in San Francisco

 Real Big Art
Large Art for the staging of a real estate listing by Holly Pascarella with Keller Williams, Sarasota, Florida. Original Art and Photography by Christina Cook Lee, of Real Big Art. Staging design by Doshia Wagner of NonStop Staging.
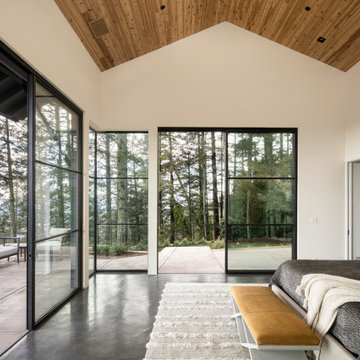
 Holder Parlette Architecture + Landscapes
Bedroom - modern concrete floor, gray floor, vaulted ceiling and wood ceiling bedroom idea in Other with white walls
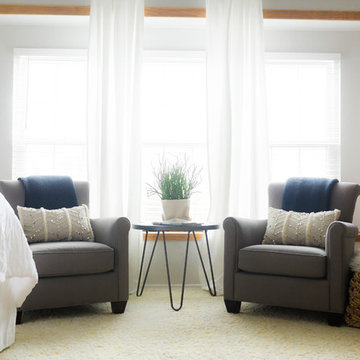
 HouseHome
This was originally 2 rooms (a small dining room & office). I had the ceiling raised, lighting added, wainscoting added, and all new furnishings.
This is a growing family, adding grandkids every year! So, I had a 16ft farm table built to ensure there would be enough space to seat everyone...up to 20 people. It turned out beautifully and my clients couldn't be happier. Simple decor & lighting (Pottery barn) keeps this space elegant and clean.

 The HomeWorks Group
Huge elegant master carpeted and white floor bedroom photo in San Francisco with beige walls, a standard fireplace and a stone fireplace

Sponsored
Delaware, OH

Buckeye Basements, Inc.
Central Ohio's Basement Finishing ExpertsBest Of Houzz '13-'21
 GAYLA BECHTOL ARCHITECT
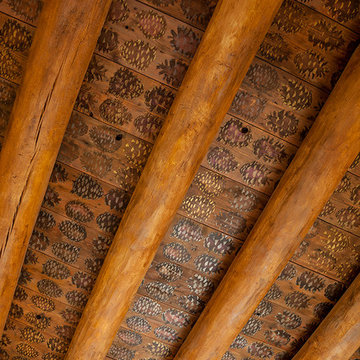
This close-up captures one of the most distinctive elements of Santa Fe Style Architecture — hand-hewn vigas paired with intricately painted decking. The vigas, crafted from natural logs, bring structural honesty and warmth, while the painted patterns on the latillas add artistry rooted in regional tradition. This ceiling treatment highlights the marriage of craftsmanship and cultural storytelling, an approach central to Historic Adobe Rehabilitation and Custom Residential Design Santa Fe. Such detailing ensures that every surface, even above, becomes part of the home’s narrative, reflecting the timeless beauty of Adobe Architecture.
 RugKnots | Area Rugs

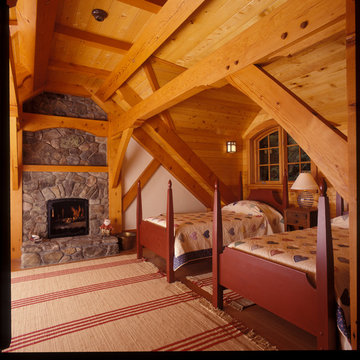
Example of a large classic master medium tone wood floor and brown floor bedroom design in Baltimore with brown walls, a corner fireplace and a stone fireplace

 One Coast Design - Summerville, SC
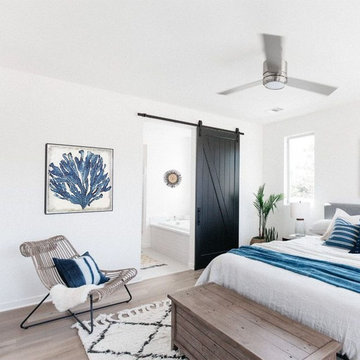
The coast is crystal clear with this design that wants to sea and be seen. These are a grouping of limited edition pieces that are each hand embellished with Swarovski crystals. This elegant square is highlighted in silver leaf and Padparadscha crystals. Each work of art on the website are surrounded by a wide, white mat and a matte white frame that is so versatile, the options on where to hang these are endless! I have them shown in silver leaf - but get what you like! Hard to see, but they have hundreds of Swarovski and catch the light like no other. Get one or all four...a definite 'Wow factor' in your room!

Sponsored
Delaware, OH
Buckeye Basements, Inc.
Central Ohio's Basement Finishing ExpertsBest Of Houzz '13-'21

 Acuario Flooring
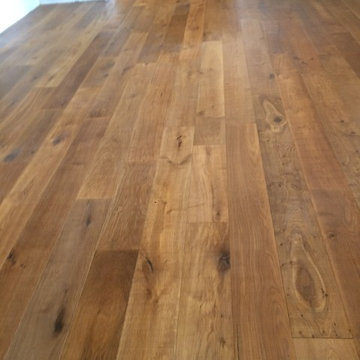
Customer selected a premium 4mm veneer engineered european white oak hardwood for his whole floor. The Manufacture of this hardwood is D&M Flooring. The specific style for this project is called Maison and the color is Bisque.

 Snider& Metcalf Interior Design
Client wanted a master bedroom that felt like walking into a Ralph Lauren bedroom. She adores plaid. The bed was custom made and designed by Peggy Snider. Photography courtesy of Larry Snider Design.
48