
Bathroom Ideas
Refine by:
Budget
Sort by:Popular Today
621 - 640 of 1,510,897 photos
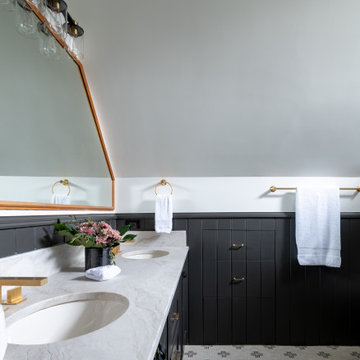

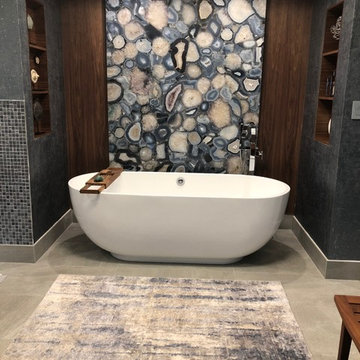
 JMR Designs, Inc.
Bathroom - large contemporary master blue tile and glass tile bathroom idea in Miami with flat-panel cabinets, brown cabinets, quartz countertops and beige countertops
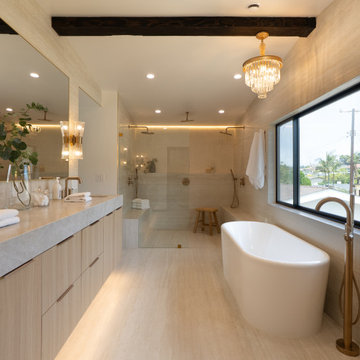
 Meridith Baer Home
Photography by Mark Salazar Media
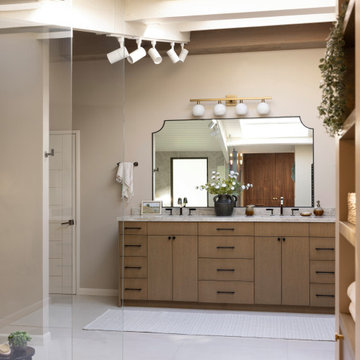
Bathroom - contemporary bathroom idea in Los Angeles
Bathroom - contemporary bathroom idea in Los Angeles
Find the right local pro for your project
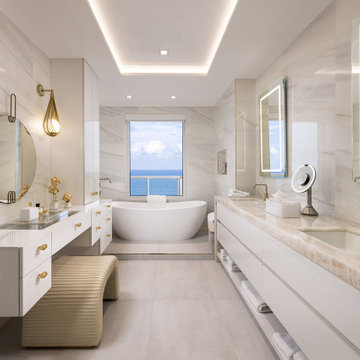

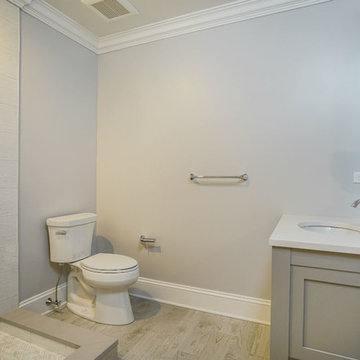
 Georgio Home
Mid-sized transitional 3/4 gray tile and porcelain tile porcelain tile and gray floor alcove shower photo in New York with furniture-like cabinets, gray cabinets, a two-piece toilet, gray walls, an undermount sink and solid surface countertops
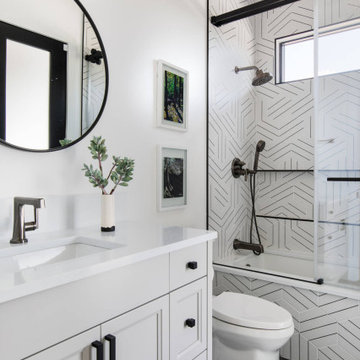

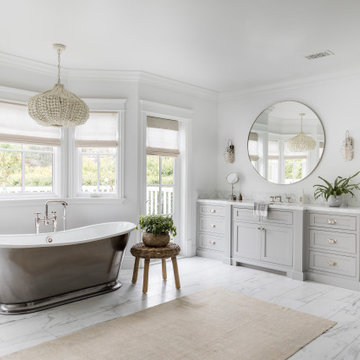



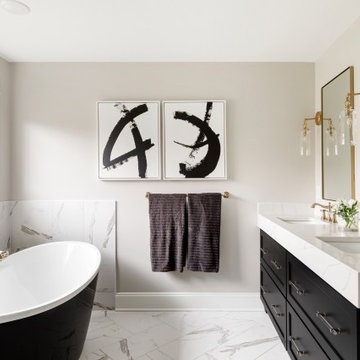

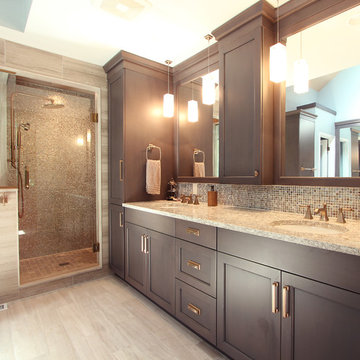
 Denise Quade Design
A tile and glass shower features a shower head rail system that is flanked by windows on both sides. The glass door swings out and in. The wall visible from the door when you walk in is a one inch glass mosaic tile that pulls all the colors from the room together. Brass plumbing fixtures and brass hardware add warmth. Limestone tile floors add texture. Pendants were used on each side of the vanity and reflect in the framed mirror.
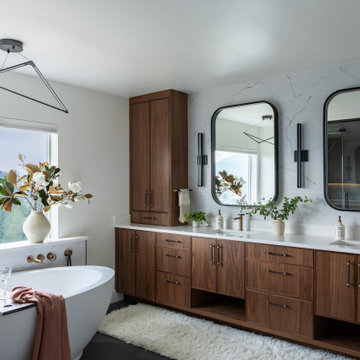

 IDF Studio
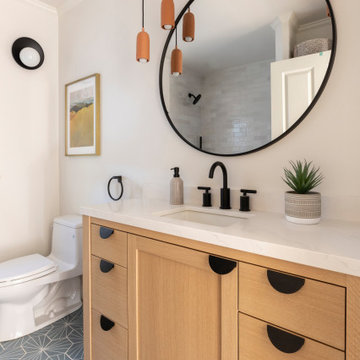
This bathroom features matte black fixtures and hardware paired with a black-framed round vanity mirror. Terracotta-colored pendant lights add warmth and color, while a white marble vanity top balances the space. Blue hexagon floor tiles create a bold geometric pattern, giving the bathroom a modern, colorful, and stylish look.

 Novatto
Style meets sophisticated function with the Novatto STARKS faucet. Each faucet is constructed using only the best available components including solid brass construction and high pressure ceramic cartridges. Specifically designed to accommodate a vessel sink, this single hole faucet is to be mounted directly on the counter. Our taller faucet design provides more room under the spout for washing and cleaning those dirty hands. Although pictured in Brushed Nickel, this faucet is also available in Oil-Rubbed Bronze finish. This faucet pairs beautifully with the Novatto COETANEO glass vessel sink.
 Dave Fox Design Build Remodelers
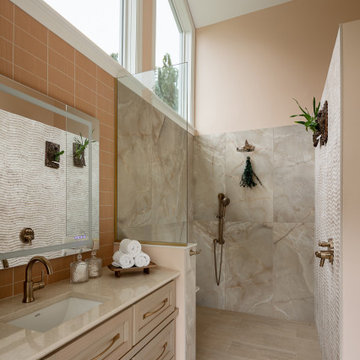
This bathroom features tile floor, with lots of storage and a beautiful zero-entry shower, with fun wavy tile in the shower, with gold fixtures throughout.

Sponsored
Columbus, OH

Snider & Metcalf Interior Design, LTD
Leading Interior Designers in Columbus, Ohio & Ponte Vedra, Florida

 StudioNEA
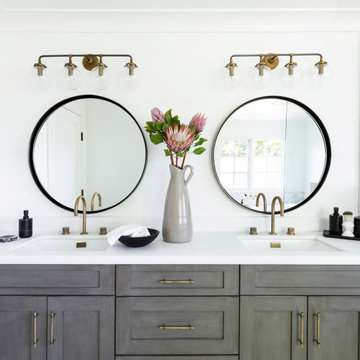
Bathroom - large transitional master bathroom idea in San Francisco with recessed-panel cabinets, an undermount sink, marble countertops and white countertops
 Agnieszka Jakubowicz PHOTOGRAPHY
Build: Mr&Mrs Construction & Remodeling / Photography: Agnieszka Jakubowicz
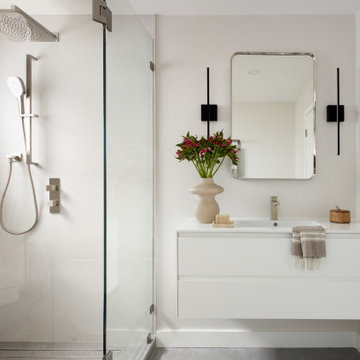
Inspiration for a contemporary bathroom remodel in San Francisco
Inspiration for a contemporary bathroom remodel in San Francisco

 Coco Maison Design
We planned a thoughtful redesign of this beautiful home while retaining many of the existing features. We wanted this house to feel the immediacy of its environment. So we carried the exterior front entry style into the interiors, too, as a way to bring the beautiful outdoors in. In addition, we added patios to all the bedrooms to make them feel much bigger. Luckily for us, our temperate California climate makes it possible for the patios to be used consistently throughout the year.
The original kitchen design did not have exposed beams, but we decided to replicate the motif of the 30" living room beams in the kitchen as well, making it one of our favorite details of the house. To make the kitchen more functional, we added a second island allowing us to separate kitchen tasks. The sink island works as a food prep area, and the bar island is for mail, crafts, and quick snacks.
We designed the primary bedroom as a relaxation sanctuary – something we highly recommend to all parents. It features some of our favorite things: a cognac leather reading chair next to a fireplace, Scottish plaid fabrics, a vegetable dye rug, art from our favorite cities, and goofy portraits of the kids.
---
Project designed by Courtney Thomas Design in La Cañada. Serving Pasadena, Glendale, Monrovia, San Marino, Sierra Madre, South Pasadena, and Altadena.
For more about Courtney Thomas Design, see here: https://www.courtneythomasdesign.com/
To learn more about this project, see here:
https://www.courtneythomasdesign.com/portfolio/functional-ranch-house-design/





32