
Bathroom Ideas
Refine by:
Budget
Sort by:Popular Today
5701 - 5720 of 1,510,894 photos
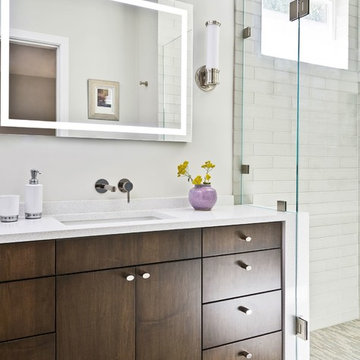
Example of a transitional glass tile porcelain tile and gray floor alcove shower design in Los Angeles with flat-panel cabinets, dark wood cabinets, an undermount sink, quartz countertops, a hinged shower door, white countertops and white walls
 Turnstyle Design

Alcove shower - eclectic kids' multicolored tile alcove shower idea in Austin with blue cabinets, multicolored walls, an undermount sink, a hinged shower door and beaded inset cabinets

Find the right local pro for your project
 Morava Glass Studio
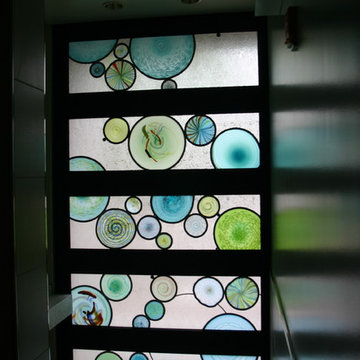
The business owner consulted with our studio about how to make the interior of the women's bathroom private. Our solution was the combination of heavily textured clear glass. The circular bursts of color are handblown rondels.
 Brickhouse Construction, LLC

Inspiration for a timeless master freestanding bathtub remodel in Houston with raised-panel cabinets, white cabinets, gray walls and an undermount sink
 Elizabeth Eason Architecture LLC
Bruce Cole Photography

Mid-sized cottage master ceramic tile and white floor bathroom photo in Other with beaded inset cabinets, white cabinets, a wall-mount sink, quartz countertops and gray countertops
Mid-sized cottage master ceramic tile and white floor bathroom photo in Other with beaded inset cabinets, white cabinets, a wall-mount sink, quartz countertops and gray countertops
 Metro Design Build Inc.
Inspiration for a small modern white tile and porcelain tile porcelain tile, black floor, single-sink, wallpaper ceiling and wainscoting bathroom remodel in Chicago with furniture-like cabinets, brown cabinets, a one-piece toilet, white walls, an integrated sink, solid surface countertops, white countertops, a niche and a freestanding vanity



 Anchor Builders
Builder: Anchor Builders / Building design by Fluidesign Studio and Anchor Builders. Interior finishes by Fluidesign Studio. Plans drafted by Fluidesign Studio and Orfield Drafting / Photos: Seth Benn Photography
 Pure Builders Inc
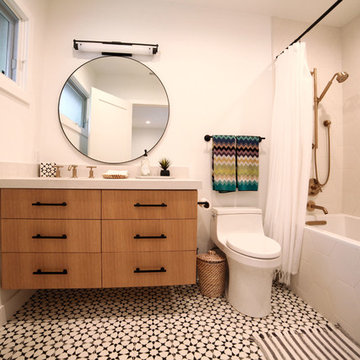
No kids bathroom is complete without a shower tub combo. We used honey comb tile around the drop-in tub and shower walls. The black and white floor tiles adds texture and matches with the wood flat panel cabinets with white countertop.
 Integrated Resources Group
Design by Gina Rachelle Design.
Photography by Max Maloney.
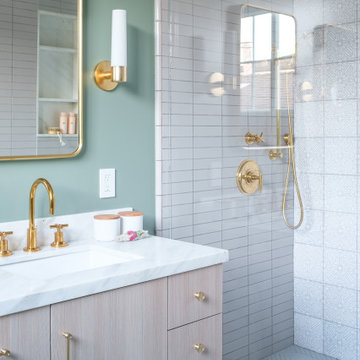
Transitional white tile white floor alcove shower photo in San Francisco with flat-panel cabinets, light wood cabinets, green walls, an undermount sink and white countertops
Transitional white tile white floor alcove shower photo in San Francisco with flat-panel cabinets, light wood cabinets, green walls, an undermount sink and white countertops
 Haggard Home Cabinetry & Design
This master bath looks like a totally different space

Inspiration for a mid-sized transitional master gray tile and porcelain tile porcelain tile, gray floor, double-sink, vaulted ceiling and wainscoting bathroom remodel in Atlanta with shaker cabinets, white cabinets, a one-piece toilet, gray walls, an undermount sink, quartz countertops, gray countertops and a built-in vanity
Inspiration for a mid-sized transitional master gray tile and porcelain tile porcelain tile, gray floor, double-sink, vaulted ceiling and wainscoting bathroom remodel in Atlanta with shaker cabinets, white cabinets, a one-piece toilet, gray walls, an undermount sink, quartz countertops, gray countertops and a built-in vanity

 Lexie Saine Design
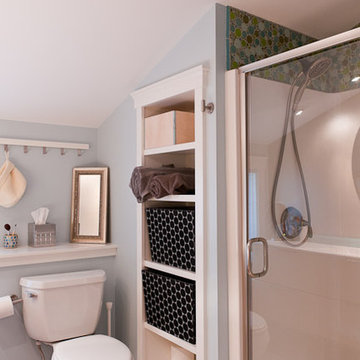
Transitional white tile gray floor, double-sink and vaulted ceiling bathroom photo in San Francisco with shaker cabinets, light wood cabinets, an undermount sink, a hinged shower door, white countertops and a floating vanity


 Cove Lifestyle + Design
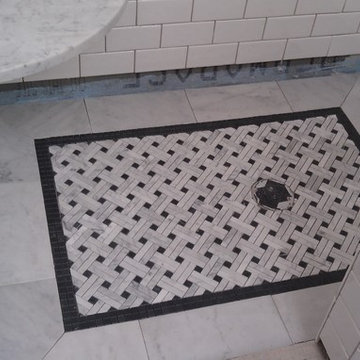
Close up of marble detailing on shower floor. Bathroom was still in progress during this picture.
Photo taken by Client
Inspiration for a small timeless bathroom remodel in Boston
Inspiration for a small timeless bathroom remodel in Boston
 Murphy Brothers Contracting
Peter Krupenye

Transitional white tile alcove shower photo in New York with an undermount sink, flat-panel cabinets, blue cabinets, a one-piece toilet and white walls
Transitional white tile alcove shower photo in New York with an undermount sink, flat-panel cabinets, blue cabinets, a one-piece toilet and white walls
 Jette Creative
Amy Bartlam

Bathroom - transitional 3/4 white tile multicolored floor bathroom idea in Orange County with blue cabinets, flat-panel cabinets, a two-piece toilet, white walls and an undermount sink
Bathroom - transitional 3/4 white tile multicolored floor bathroom idea in Orange County with blue cabinets, flat-panel cabinets, a two-piece toilet, white walls and an undermount sink
 Eldorado Stone
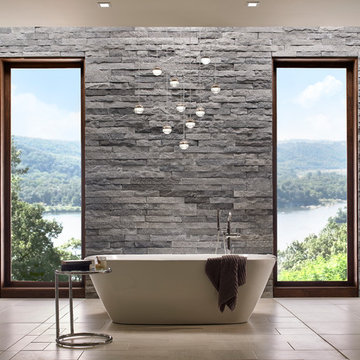
Stone: Beach Pebble - LedgeCut33
The number 33 represents the 3″ height and 3 different lengths of 12″, 18″, and 24″ of stone with LedgeCut33. Individual pieces guarantee a natural and authentic appearance which is easy to handle, cut, and install. LedgeCut33 is designed for a dry-stack installation and includes flat pieces and 90 degree corner pieces.
Get a Sample of Ledgecut33: https://shop.eldoradostone.com/products/ledgecut33-sample


 Mark Dziewulski Architect
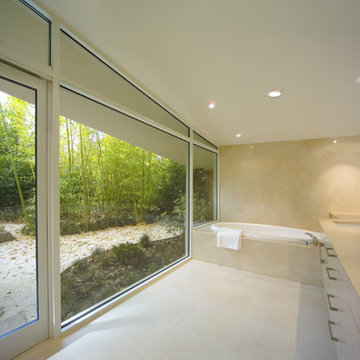
Drop-in bathtub - large modern master limestone floor drop-in bathtub idea in San Francisco with an undermount sink, flat-panel cabinets, white cabinets and beige walls

Walk-in shower - large contemporary 3/4 white tile and stone tile concrete floor walk-in shower idea in Los Angeles with an integrated sink, flat-panel cabinets, light wood cabinets, wood countertops, a one-piece toilet and white walls
 Colordrunk Designs
Sammie Saxon
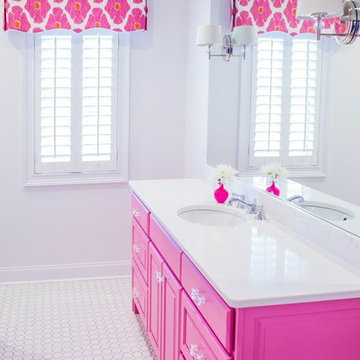
Example of a classic kids' bathroom design in Atlanta with pink cabinets
Example of a classic kids' bathroom design in Atlanta with pink cabinets
286