
Bathroom Ideas
Refine by:
Budget
Sort by:Popular Today
1 - 20 of 1,512,425 photos
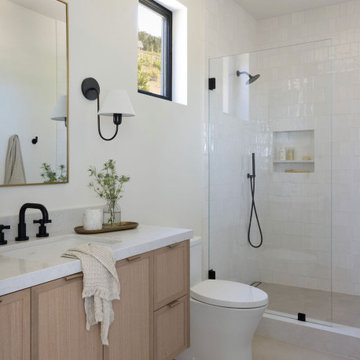
 California Daydreams
Bathroom with floating white oak vanity by Marin County interior designer California Daydreams.
Bathroom - contemporary bathroom idea in San Francisco
Bathroom - contemporary bathroom idea in San Francisco


Find the right local pro for your project


 MasterBrand Cabinets
Elegant ceramic tile and white floor bathroom photo in Other with recessed-panel cabinets, gray cabinets, beige walls and white countertops
 Ladd Suydam Contracting, LLC
Ladd Suydam Contracting
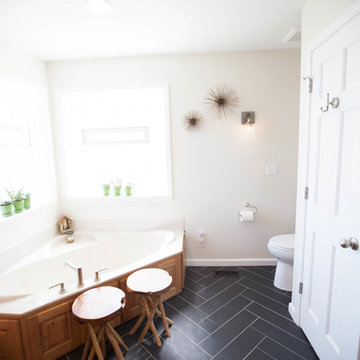
Mid-sized eclectic master white tile and subway tile porcelain tile alcove shower photo in St Louis with raised-panel cabinets, medium tone wood cabinets, a one-piece toilet, white walls, an undermount sink and quartz countertops
Mid-sized eclectic master white tile and subway tile porcelain tile alcove shower photo in St Louis with raised-panel cabinets, medium tone wood cabinets, a one-piece toilet, white walls, an undermount sink and quartz countertops
 Kristina Anne Designs
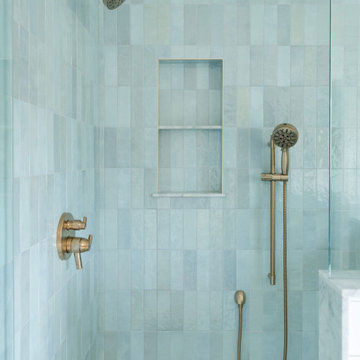
Primary bathroom renovation in Bay Creek, Cape Charles, Virginia. Designed as a serene coastal retreat, this timeless bathroom features custom white oak vanities, shiplap wall detailing, marble-inspired flooring, and a hand-glazed blue and green tile shower inspired by the surrounding bay. Champagne bronze fixtures add warmth and refinement, while integrated storage enhances everyday functionality. Soft coastal tones, natural materials, and thoughtful details create a relaxing, light-filled space that balances luxury, comfort, and practicality.



 Changras & Frey Construction Inc.
Inspiration for a mid-sized transitional master porcelain tile and single-sink bathroom remodel in San Francisco with shaker cabinets, a one-piece toilet, an undermount sink, marble countertops, a hinged shower door and a built-in vanity
 Zawadski Homes Inc.
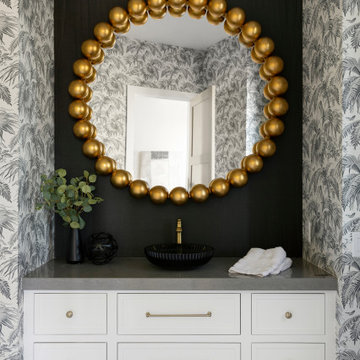
Fancy powder room.
Large transitional ceramic tile ceramic tile, multicolored floor and single-sink bathroom photo in Minneapolis with flat-panel cabinets, white cabinets, multicolored walls, a vessel sink, quartz countertops, gray countertops and a floating vanity
Large transitional ceramic tile ceramic tile, multicolored floor and single-sink bathroom photo in Minneapolis with flat-panel cabinets, white cabinets, multicolored walls, a vessel sink, quartz countertops, gray countertops and a floating vanity
 J.P. Hoffman Design Build


Large master marble tile marble floor, white floor and double-sink bathroom photo in Boston with blue cabinets, a bidet, gray walls, an undermount sink, quartz countertops, a hinged shower door, white countertops and a niche
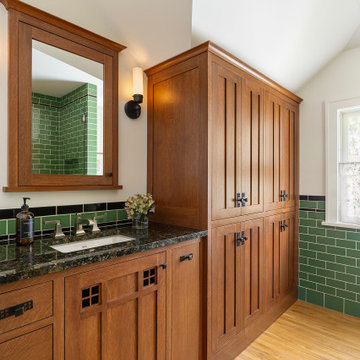
 Ben Quie & Sons
Because of the steep rooflines, every inch of storage had to be thoughtfully planned. The vanity remained in its original location but was redesigned to feel built-in and purposeful. The new vanity offers far more storage than before, while the refinished wood floors beneath provide warmth and continuity throughout.

 Jamie Naugle Interiors
Transitional white tile and ceramic tile porcelain tile, gray floor and single-sink alcove shower photo in Austin with green cabinets, a two-piece toilet, white walls, an undermount sink, quartzite countertops, a built-in vanity, beaded inset cabinets and gray countertops


Sponsored
Columbus, OH

HomeCraft Remodeling
Custom Craftsmanship & Build Solutions in Franklin County, Ohio

 More for Less Remodeling
We completed this bathroom remodel in January 2016. Before photos are on our website. We built this custom vanity console with Walnut because the original cabinet maker was 8 weeks out and the bathroom was already demoed when we were hired.
 Michael Robert Construction

Inspiration for a transitional white floor and double-sink bathroom remodel in New York with shaker cabinets, light wood cabinets, gray walls, an undermount sink, white countertops and a built-in vanity

Inspiration for a large contemporary master beige tile and porcelain tile porcelain tile and beige floor bathroom remodel in Phoenix with flat-panel cabinets, gray cabinets, a one-piece toilet, beige walls, an undermount sink, quartzite countertops, a hinged shower door and white countertops


Bathroom Ideas

Sponsored
Sunbury, OH

J.Holderby - Renovations
Franklin County's Leading General Contractors - 2X Best of Houzz!
 McFadin Design/Build
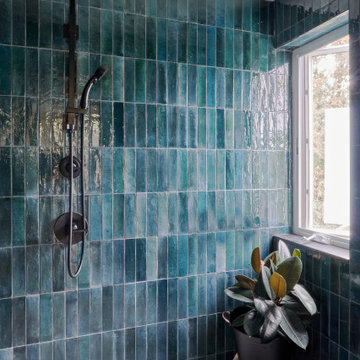
Bathroom - contemporary blue tile mosaic tile floor and white floor bathroom idea in Other
 Robin Henry Studio
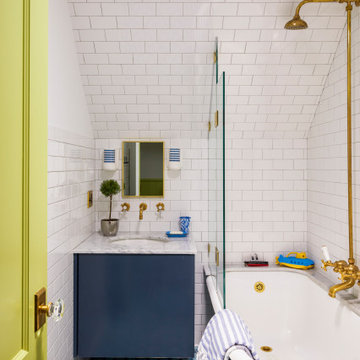
A tiny boys' bath on the attic level of our Larchmont Victorian project. The room has no windows so we installed a small skylight to let natural light into the room. The floor is in American Restoration Tile.

 Amy Pearson Design
APD was hired to update the kitchen, living room, primary bathroom and bedroom, and laundry room in this suburban townhome. The design brought an aesthetic that incorporated a fresh updated and current take on traditional while remaining timeless and classic. The kitchen layout moved cooking to the exterior wall providing a beautiful range and hood moment. Removing an existing peninsula and re-orienting the island orientation provided a functional floorplan while adding extra storage in the same square footage. A specific design request from the client was bar cabinetry integrated into the stair railing, and we could not be more thrilled with how it came together!
The primary bathroom experienced a major overhaul by relocating both the shower and double vanities and removing an un-used soaker tub. The design added linen storage and seated beauty vanity while expanding the shower to a luxurious size. Dimensional tile at the shower accent wall relates to the dimensional tile at the kitchen backsplash without matching the two spaces to each other while tones of cream, taupe, and warm woods with touches of gray are a cohesive thread throughout.
1