
Bathroom Ideas
Refine by:
Budget
Sort by:Popular Today
3121 - 3140 of 1,512,239 photos

 Pike Properties
This primary bathroom features a custom barn door that adds a unique touch to the space. As you enter, you'll find a luxurious soaking tub and a spacious walk-in shower, providing options for relaxation and rejuvenation. The bathroom also includes dual vanities sourced from Restoration Hardware, offering both style and functionality. Adjacent to the bathroom is a convenient walk-in closet, providing ample storage for your belongings. This primary bathroom combines comfort, elegance, and practicality, creating a private oasis within your home.

 Ridgecrest Designs
Master bathroom featuring freestanding tub, white oak vanity and linen cabinet, large format porcelain tile with a concrete look. Brass fixtures and bronze hardware.

Find the right local pro for your project
 User


Usermaster bath, free standing tub, wall faucet, waterfall faucet, recessed lights, nook, cubby, brown tile, wall niche, spa, modern tub, tan walls, step up, towel heater, frameless shower, under cabinet lights, light counter, wall of mirrors, rectangle sink, quartz counter, beige tile, floating cabinets, his & her vanities, large walk-in shower, trey ceiling
 Jensen Design
Inspiration for a mid-sized modern master porcelain tile bathroom remodel in Denver with flat-panel cabinets, dark wood cabinets, an undermount sink and beige walls

 Design Me By Mahlah
This guest bathroom has the perfect balance of warm and cool, earthy and modern, chic and farmhouse. The "Cinnamon & Sugar" wall paint contrasts nicely with the warm white shower wall tile and other pops of white throughout the space. The Islandstone flooring and pebble shower floor unite all the colors. The frameless glass sliding doors opened up a room that previously felt small, dark, and dated. Earth tones in beige, gray, taupe, ivory, and plum create subtle and sophisticated interest. The textures and color combination is warm and inviting.
 Airy Kitchens
Inspiration for a small eclectic 3/4 blue tile and subway tile mosaic tile floor, multicolored floor, single-sink and wallpaper bathroom remodel in Philadelphia with shaker cabinets, white cabinets, a two-piece toilet, multicolored walls, an undermount sink, quartz countertops, white countertops and a freestanding vanity

Sponsored
Fredericksburg, OH

High Point Cabinets
Columbus' Experienced Custom Cabinet Builder | 4x Best of Houzz Winner
 Kitchen & Bath ReStylers
Photo: Warren Smith, CMKBD, CAPS

Example of a large trendy master white tile and ceramic tile ceramic tile bathroom design in Seattle with beige walls
Example of a large trendy master white tile and ceramic tile ceramic tile bathroom design in Seattle with beige walls
 Alair Homes Plano

This once dated master suite is now a bright and eclectic space with influence from the homeowners travels abroad. We transformed their overly large bathroom with dysfunctional square footage into cohesive space meant for luxury. We created a large open, walk in shower adorned by a leathered stone slab. The new master closet is adorned with warmth from bird wallpaper and a robin's egg blue chest. We were able to create another bedroom from the excess space in the redesign. The frosted glass french doors, blue walls and special wall paper tie into the feel of the home. In the bathroom, the Bain Ultra freestanding tub below is the focal point of this new space. We mixed metals throughout the space that just work to add detail and unique touches throughout. Design by Hatfield Builders & Remodelers | Photography by Versatile Imaging
 Bella Domicile

Large transitional master marble floor, gray floor and double-sink bathroom photo in Other with flat-panel cabinets, blue cabinets, a two-piece toilet, blue walls, an undermount sink, quartz countertops, a hinged shower door, white countertops and a built-in vanity

 Design Harmony

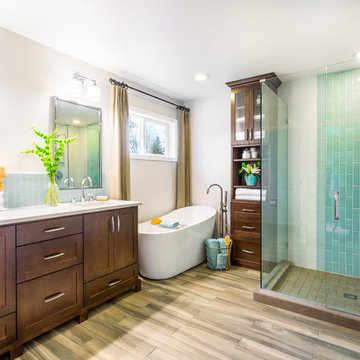
This outdated master bath had one thing going for it, space. The existing footprint was quite functional so we left it as is. We then updated the corner jetted tub with a free standing soaker tub that took up less space allowing for a bigger vanity, shower and a new linen cabinet.
Photo Credit: Holland Photography - Cory Holland - HollandPhotography.biz
 Blue Sound Construction, Inc.

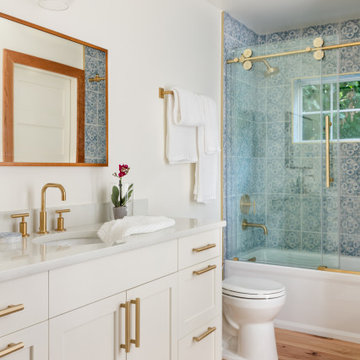
All new guest room bathroom, with pretty blue patterned tile. Part of our remodel and addition of a 1904 Dutch Gambrel Colonial on Capitol Hill in Seattle. Built by Blue Sound Construction, Design by Story Architecture, Photo by Miranda Estes.
Winner of a REX Award for Excellence in Remodeling 2023 from the Master Builder’s Association
Winner of an Excellence in Remodeling Award for Historic Renovation/Restoration 2023 from the Building Industry Association of Washington



 Lighthouse Shower Doors
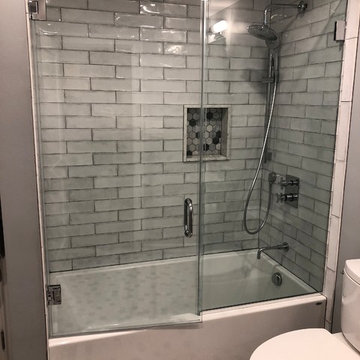
Frameless Door & Panel on tub; chrome hardware, 6" standard handle, wall to glass clamps, wall to glass hinges; 3/8" door, 1/2" panel, clear glass with protective coating
 Victory Homes of Wisconsin, Inc
Luxury spa bath

Large transitional master gray tile and marble tile marble floor and gray floor bathroom photo in Milwaukee with gray cabinets, a two-piece toilet, white walls, an undermount sink, quartz countertops, a hinged shower door, white countertops and recessed-panel cabinets
Large transitional master gray tile and marble tile marble floor and gray floor bathroom photo in Milwaukee with gray cabinets, a two-piece toilet, white walls, an undermount sink, quartz countertops, a hinged shower door, white countertops and recessed-panel cabinets

 Synergy Design & Construction
After. With the tub gone, there is plenty of room for a beautiful curbless glass shower. Where the previous shower was once located, built-in linen cabinetry now fills the space providing additional storage - as well as looking sophisticated and right at home in the new bathroom!

Sponsored
Sunbury, OH

J.Holderby - Renovations
Franklin County's Leading General Contractors - 2X Best of Houzz!

 Winn Wittman Architecture A.I.A.
The bathroom features a "wet room" containing tub and shower and a floating vanity.
Bathroom - mid-sized contemporary master white tile ceramic tile, gray floor and double-sink bathroom idea in Austin with flat-panel cabinets, medium tone wood cabinets, gray walls, a vessel sink, solid surface countertops, white countertops and a floating vanity
Bathroom - mid-sized contemporary master white tile ceramic tile, gray floor and double-sink bathroom idea in Austin with flat-panel cabinets, medium tone wood cabinets, gray walls, a vessel sink, solid surface countertops, white countertops and a floating vanity
 Studio C Kitchen & Bath, LLC

The clients asked for a master bath with a ranch style, tranquil spa feeling. The large master bathroom has two separate spaces; a bath tub/shower room and a spacious area for dressing, the vanity, storage and toilet. The floor in the wet room is a pebble mosaic. The walls are large porcelain, marble looking tile. The main room has a wood-like porcelain, plank tile.
 Vision Interiors
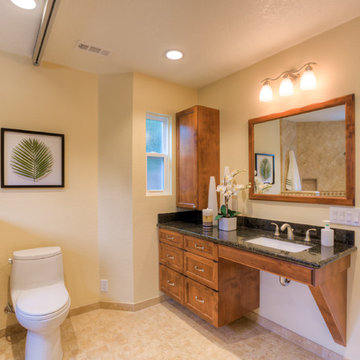
This client has a son with Cerebral Palsy. Our goal was to create a design that was beautiful and function for his daily activities. The cabinets don't go all the way to the ground and there is a drain in the center of the room, creating a wet room for the entire space. The metal on the ceiling is a chair lift so he can be moved around the house in a harness. There is no shower dam so his wheel chair can also be used to bring him from the door into the shower. The sink has no cabinetry under it so that a wheelchair can roll up and he can easily wash his hands.
157