
Bathroom Ideas
Refine by:
Budget
Sort by:Popular Today
601 - 620 of 1,509,791 photos
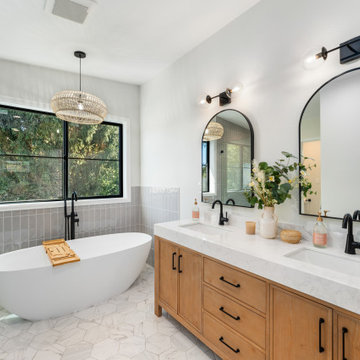
 Brutsky Builds
Freestanding bathtub - transitional master white floor and double-sink freestanding bathtub idea in Seattle with shaker cabinets, medium tone wood cabinets, white walls, an undermount sink, white countertops and a freestanding vanity


Find the right local pro for your project

 Karyn Dismore Interiors
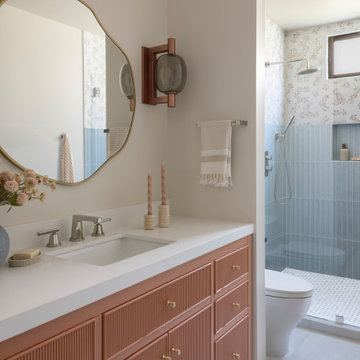
A generously sized feminine powder bathroom that gives you ample space to powder your nose. Treated silk wallpaper brings a soft blue hue to the space that says stay a while and take a breath.
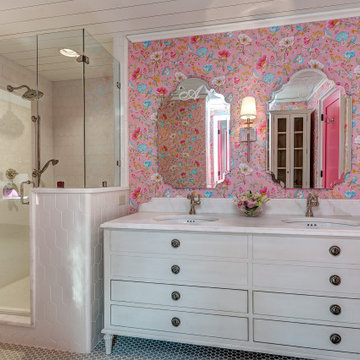
 Cadenza Granite and Marble
Timeless design brought to life through vibrant pattern and color.
Inspiration for a timeless kids' ceramic tile, blue floor, double-sink, wood ceiling and wallpaper alcove shower remodel in Charlotte with flat-panel cabinets, white cabinets, multicolored walls, an undermount sink, marble countertops, a hinged shower door, white countertops and a freestanding vanity
Inspiration for a timeless kids' ceramic tile, blue floor, double-sink, wood ceiling and wallpaper alcove shower remodel in Charlotte with flat-panel cabinets, white cabinets, multicolored walls, an undermount sink, marble countertops, a hinged shower door, white countertops and a freestanding vanity



Sponsored
Columbus, OH

HomeCraft Remodeling
Custom Craftsmanship & Build Solutions in Franklin County, Ohio

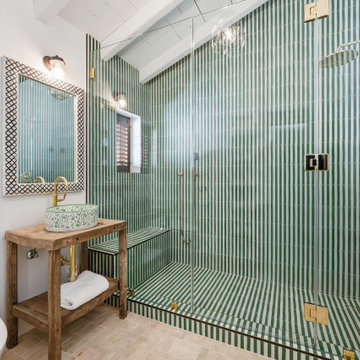

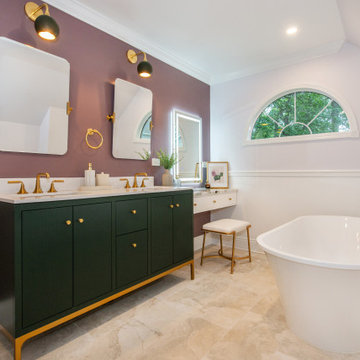

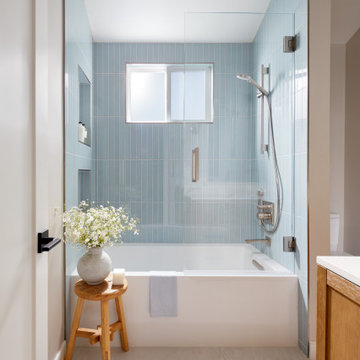
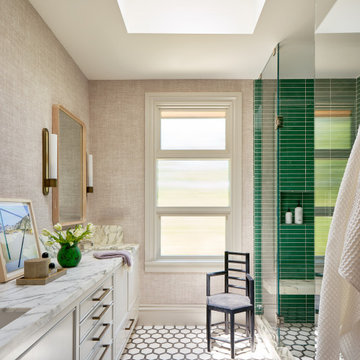
 Agnieszka Jakubowicz PHOTOGRAPHY
Design: Creative Partner / Build: EDR Design Build / Photography: Agnieszka Jakubowicz
Trendy bathroom photo in San Francisco
Trendy bathroom photo in San Francisco
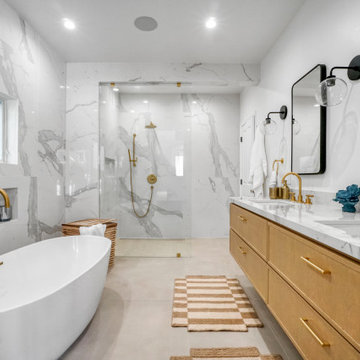
 Built To Perfection Inc.

Freestanding bathtub - coastal beige floor and double-sink freestanding bathtub idea in Los Angeles with shaker cabinets, medium tone wood cabinets, white walls, an undermount sink, white countertops, a niche and a floating vanity
 Pacific Coast Builders, Inc.
Large transitional master black tile and porcelain tile porcelain tile, gray floor and double-sink bathroom photo in Orange County with flat-panel cabinets, light wood cabinets, a two-piece toilet, white walls, an undermount sink, quartz countertops, gray countertops and a built-in vanity

Sponsored
Galena, OH

Buckeye Restoration & Remodeling Inc.
Central Ohio's Premier Home Remodelers Since 1996
 Emerald City Construction & Renovations
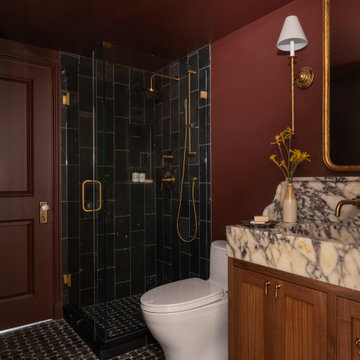
A sophisticated bathroom remodel featuring rich moody tones, a dramatic black tile walk-in shower with brass fixtures, and a statement marble vanity. The warm wood cabinetry and deep wall color create a luxurious, modern atmosphere while maintaining timeless elegance.


 Blythe Interiors
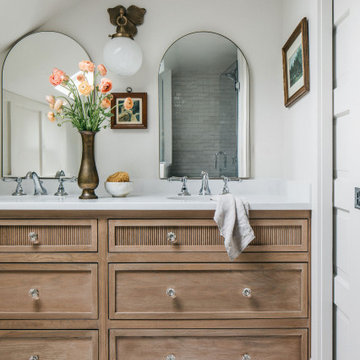
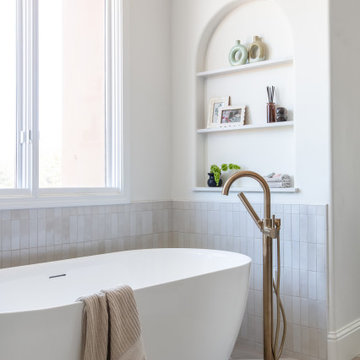
Gorgeous primary bathroom features warm tones, organic materials and a splash of glam.
Huge transitional master white tile and porcelain tile porcelain tile and single-sink bathroom photo in San Diego with shaker cabinets, brown cabinets, an undermount sink, a hinged shower door, white countertops, a niche and a built-in vanity
Huge transitional master white tile and porcelain tile porcelain tile and single-sink bathroom photo in San Diego with shaker cabinets, brown cabinets, an undermount sink, a hinged shower door, white countertops, a niche and a built-in vanity



 Walls too Windows, Interior Design
 Compact master bath remodel, with hair accessories plug ins, Swiss Alps Photography
Inspiration for a small timeless master beige tile and travertine tile travertine floor and multicolored floor walk-in shower remodel in Portland with raised-panel cabinets, medium tone wood cabinets, a wall-mount toilet, beige walls, an undermount sink, quartz countertops and a hinged shower door
Inspiration for a small timeless master beige tile and travertine tile travertine floor and multicolored floor walk-in shower remodel in Portland with raised-panel cabinets, medium tone wood cabinets, a wall-mount toilet, beige walls, an undermount sink, quartz countertops and a hinged shower door
 Kimberley Kay Interiors
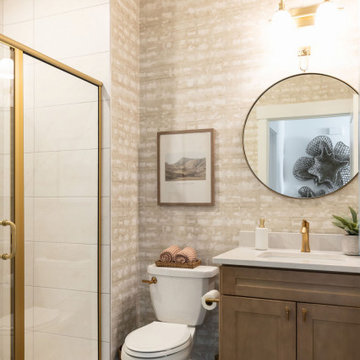
The guest powder bathroom was transformed into a jewel-box moment through the use of a fully wrapped wallpaper surround, creating an immersive and memorable experience for guests. Rich texture, pattern, and carefully layered finishes add depth and sophistication, while elegant fixtures and curated accessories enhance the room's elevated feel. By embracing bold design within a smaller footprint, the space delivers maximum impact and personality. The result is a beautifully tailored powder bath that feels luxurious, distinctive, and perfectly aligned with the custom details carried throughout the rest of the home.
 Kingdom & Co.
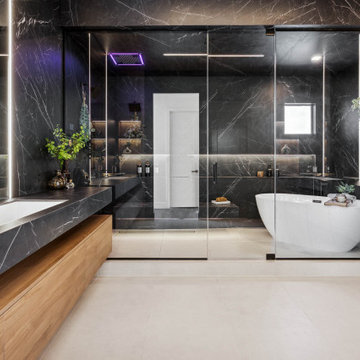
The full bathroom layout from the opposite angle shows the symmetry of the design. Matching floating walnut vanities with dark marble countertops sit on either side of the frameless glass wet room. Inside the enclosure, the freestanding tub sits to one side while the walk-in shower with ceiling-mounted chromotherapy head occupies the other. A lit horizontal niche in the back wall runs the full width of the wet room for product storage.
31