
Bathroom Ideas
Refine by:
Budget
Sort by:Popular Today
1801 - 1820 of 1,510,864 photos
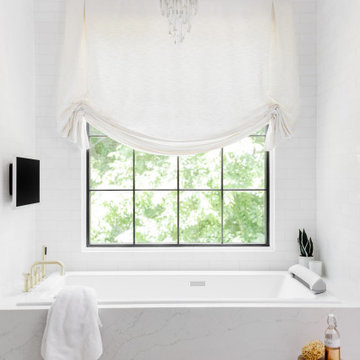


 Ward 5 Design
Small transitional modern bathroom with teal floor tile. Photo by: Pixie Interiors
Inspiration for a mid-sized contemporary 3/4 gray tile, white tile and subway tile cement tile floor and blue floor bathroom remodel in New York with a one-piece toilet, gray walls, flat-panel cabinets, white cabinets, a console sink and white countertops
Inspiration for a mid-sized contemporary 3/4 gray tile, white tile and subway tile cement tile floor and blue floor bathroom remodel in New York with a one-piece toilet, gray walls, flat-panel cabinets, white cabinets, a console sink and white countertops


Find the right local pro for your project

 StoneWorks, Inc.
Inside the shower in the master bathroom, we can see more detail for the 12 x 24 porcelain tile walls and the mosaic tile floor. This is a zero entry, curbless shower with a glass door. Very roomy.

 Complete Kitchen & Bath
Inspiration for a mid-sized timeless 3/4 beige tile and porcelain tile ceramic tile alcove shower remodel in Phoenix with shaker cabinets, light wood cabinets, a two-piece toilet, beige walls, a drop-in sink and tile countertops
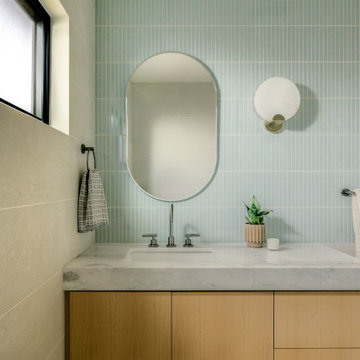
 GRAMAJO'S CUSTOM HOMES INC.
Inspiration for a modern blue tile and matchstick tile gray floor and single-sink bathroom remodel in Los Angeles with flat-panel cabinets, light wood cabinets, an undermount sink, gray countertops and a floating vanity



 Metropolis Drafting and Construction Inc

Creation of a new master bathroom, kids’ bathroom, toilet room and a WIC from a mid. size bathroom was a challenge but the results were amazing.
The master bathroom has a huge 5.5'x6' shower with his/hers shower heads.
The main wall of the shower is made from 2 book matched porcelain slabs, the rest of the walls are made from Thasos marble tile and the floors are slate stone.
The vanity is a double sink custom made with distress wood stain finish and its almost 10' long.
The vanity countertop and backsplash are made from the same porcelain slab that was used on the shower wall.
The two pocket doors on the opposite wall from the vanity hide the WIC and the water closet where a $6k toilet/bidet unit is warmed up and ready for her owner at any given moment.
Notice also the huge 100" mirror with built-in LED light, it is a great tool to make the relatively narrow bathroom to look twice its size.
 Brendan McHugh, Architect, Manasquan, NJ
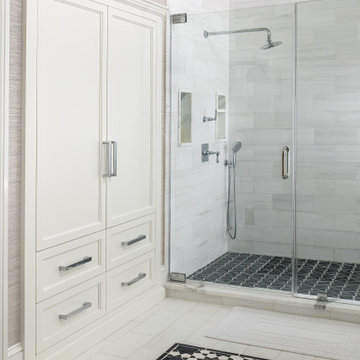
Step into serenity in the primary bathroom! This is where refinement meets function. To the left, custom-built linen closets provide concealed storage, seamlessly integrated with tailored millwork and clean-lined hardware.
The frameless glass shower keeps the space feeling open and architectural, allowing the material palette to take center stage. A closer look reveals one of our favorite details: the custom tile layout underfoot.
Photography by Patricia Burke


 Ben Quie & Sons
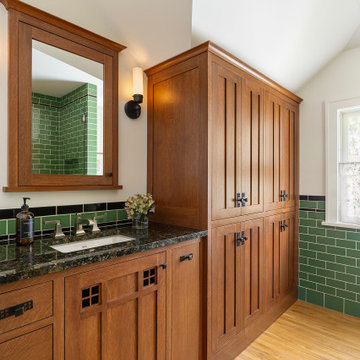
Because of the steep rooflines, every inch of storage had to be thoughtfully planned. The vanity remained in its original location but was redesigned to feel built-in and purposeful. The new vanity offers far more storage than before, while the refinished wood floors beneath provide warmth and continuity throughout.

Bathroom - large transitional master beige tile, brown tile and slate tile porcelain tile and brown floor bathroom idea in Milwaukee with quartz countertops, a hinged shower door, recessed-panel cabinets, white cabinets, a two-piece toilet, beige walls and an undermount sink

 Michael Davis Design & Construction
Example of a mid-sized transitional white floor bathroom design in New York with flat-panel cabinets, medium tone wood cabinets, blue walls, an undermount sink, marble countertops and blue countertops

Sponsored
Sunbury, OH

J.Holderby - Renovations
Franklin County's Leading General Contractors - 2X Best of Houzz!

 Kitchen Design Concepts

An updated master bath with hints of traditional styling really helped create the perfect oasis for these empty nesters. A few things on the wish list: a large mirror, and seated vanity space, a new freestanding tub, and a more open shower look with lots of options! Take a look at all of the fun materials that brought this space to life.
Cabinetry: Ultracraft, Charlotte door, Maple in Arctic White paint
Hardware: Emtek Windsor Crystal Knob, French Antique
Counters and backsplash: Cambria quartz, Highgate, 3cm with demi-bullnose edge
Sinks: Decolav Andra Oval Semi-Recessed Vitreous China Lavatory in white
Faucets, Plumbing fixtures and accessories: Brizo Virage collection in Brilliance Brushed Bronze
Tub: Jason Hydrotherapy, Forma collection AD553PX soaking tub
Tile floor: main floor is Marble Systems Calacatta Gold honed 12x12 with matching formed base molding; tiled rug is the Calacatta Gold Modern Polished basket weave with a border made of the Allure light 2.75x5.5 pieces
Shower/Tub tile: main wall tile is Arizona Tile H-Line Pumice Glossy 4x16 ceramic tile; inserts are Marble Systems Show White polished 1x2 herringbone with the Calacatta Gold 5/8x5/8 staggered mosaic on the shower floor
Mirror: custom made by Alamo Glass with a Universal Arquati frame
 Affinity Construction Group
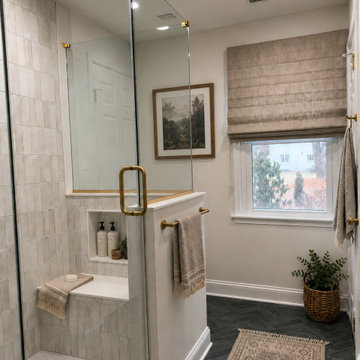
Inspiration for a transitional master subway tile and white tile bathroom remodel in Miami with recessed-panel cabinets, white cabinets, white walls, an undermount sink and a hinged shower door


 Jula Cole Design
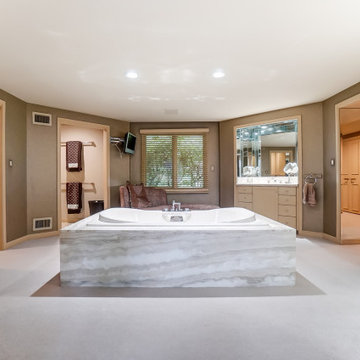
As featured in the Houzz article: Data Watch: The Most Popular Bath Splurges This Year
October 2017
https://www.houzz.com/ideabooks/93802100/list/data-watch-the-most-popular-bath-splurges-this-year

 MANDARINA STUDIO interior design
Photography: Ben Gebo

Inspiration for a small transitional master white tile and stone tile mosaic tile floor and white floor alcove shower remodel in Boston with shaker cabinets, white cabinets, a wall-mount toilet, white walls, an undermount sink, marble countertops and a hinged shower door
Inspiration for a small transitional master white tile and stone tile mosaic tile floor and white floor alcove shower remodel in Boston with shaker cabinets, white cabinets, a wall-mount toilet, white walls, an undermount sink, marble countertops and a hinged shower door

 David Henig, Architect
Eric Rorer
Mid-sized mid-century modern master medium tone wood floor and black floor bathroom photo in San Francisco with an undermount sink, flat-panel cabinets, an undermount tub, white walls, light wood cabinets and marble countertops
Mid-sized mid-century modern master medium tone wood floor and black floor bathroom photo in San Francisco with an undermount sink, flat-panel cabinets, an undermount tub, white walls, light wood cabinets and marble countertops
 ileana schinder

Mid-sized minimalist master white tile and marble tile marble floor, white floor and single-sink bathroom photo in DC Metro with shaker cabinets, blue cabinets, a one-piece toilet, white walls, a console sink, granite countertops, white countertops, a niche and a built-in vanity
91