
Bathroom Ideas
Refine by:
Budget
Sort by:Popular Today
1261 - 1280 of 1,509,646 photos
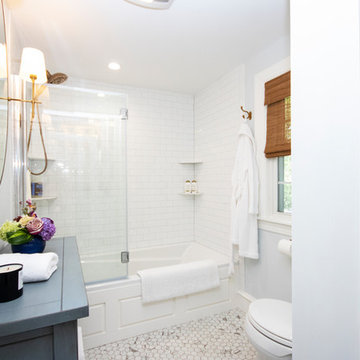
 Cypress Design Co.
Bathroom - mid-sized traditional master white tile and subway tile porcelain tile and white floor bathroom idea in Providence with recessed-panel cabinets, white cabinets, a one-piece toilet, blue walls, an undermount sink, granite countertops, a hinged shower door and white countertops

 Juxtaposed Interiors
Kat Alves-Photography
Small cottage 3/4 multicolored tile and stone tile marble floor doorless shower photo in Sacramento with black cabinets, a one-piece toilet, white walls, an undermount sink, marble countertops and flat-panel cabinets
Small cottage 3/4 multicolored tile and stone tile marble floor doorless shower photo in Sacramento with black cabinets, a one-piece toilet, white walls, an undermount sink, marble countertops and flat-panel cabinets

Find the right local pro for your project
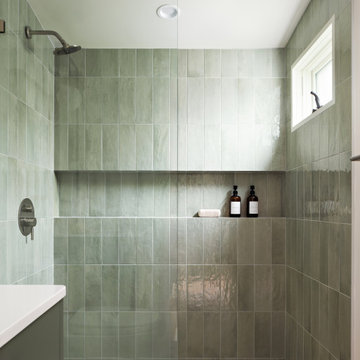
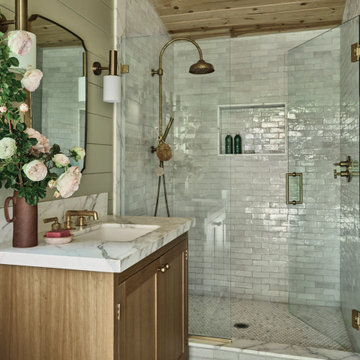
 John Lum Architecture, Inc. AIA
Modern home. Warm modern.
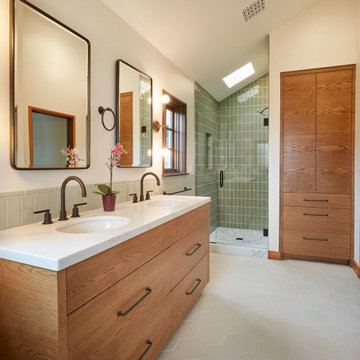
Inspiration for a contemporary green tile mosaic tile floor and beige floor bathroom remodel in San Francisco with flat-panel cabinets, green cabinets, green walls and white countertops
Inspiration for a contemporary green tile mosaic tile floor and beige floor bathroom remodel in San Francisco with flat-panel cabinets, green cabinets, green walls and white countertops
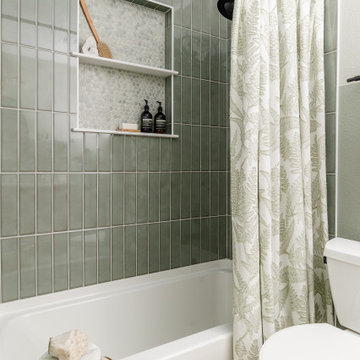

 Fireclay Tile
Soothing greens abound in this spacious primary bathroom, with a wainscot of vertically stacked 3x6 Ceramic Tile in Oyster Shell flanked by 3x6 Rosemary cladding the shower and soaking tub surrounds. Coordinating 1x6 long glazed edge trim finishes the look beautifully.
DESIGN: Amato Architecture
PHOTOS: Peter Medilek Photography
GROUT: Prism - Custom Brand
PRODUCTS SHOWN: Oyster Shell 3x6, Rosemary 3x6

 StoneUnlimited Kitchen and Bath Remodeling
This aesthetically pleasing master bathroom is the perfect place for our clients to start and end each day. Fully customized shower fixtures and a deep soaking tub will provide the perfect solutions to destress and unwind. Our client's love for plants translates beautifully into this space with a sage green double vanity that brings life and serenity into their master bath retreat. Opting to utilize softer patterned tile throughout the space, makes it more visually expansive while gold accessories, natural wood elements, and strategically placed rugs throughout the room, make it warm and inviting.
Committing to a color scheme in a space can be overwhelming at times when considering the number of options that are available. This master bath is a perfect example of how to incorporate color into a room tastefully, while still having a cohesive design.
Items used in this space include:
Waypoint Living Spaces Cabinetry in Sage Green
Calacatta Italia Manufactured Quartz Vanity Tops
Elegant Stone Onice Bianco Tile
Natural Marble Herringbone Tile
Delta Cassidy Collection Fixtures
Want to see more samples of our work or before and after photographs of this project?
Visit the Stoneunlimited Kitchen and Bath website:
www.stoneunlimited.net
Stoneunlimited Kitchen and Bath is a full scope, full service, turnkey business. We do it all so that you don’t have to. You get to do the fun part of approving the design, picking your materials and making selections with our guidance and we take care of everything else. We provide you with 3D and 4D conceptual designs so that you can see your project come to life. Materials such as tile, fixtures, sinks, shower enclosures, flooring, cabinetry and countertops are ordered through us, inspected by us and installed by us. We are also a fabricator, so we fabricate all the countertops. We assign and manage the schedule and the workers that will be in your home taking care of the installation. We provide painting, electrical, plumbing as well as cabinetry services for your project from start to finish. So, when I say we do it, we truly do it all!

Sponsored
Columbus, OH

EverHome Improvement & Design
Top Choice for Reliable Tile & Stone | Franklin County, Ohio

 Walls too Windows, Interior Design
Small compact master bath remodeled for maximum functionality
Small elegant master beige tile and travertine tile travertine floor and multicolored floor walk-in shower photo in Portland with raised-panel cabinets, medium tone wood cabinets, a wall-mount toilet, beige walls, an undermount sink, quartz countertops and a hinged shower door
Small elegant master beige tile and travertine tile travertine floor and multicolored floor walk-in shower photo in Portland with raised-panel cabinets, medium tone wood cabinets, a wall-mount toilet, beige walls, an undermount sink, quartz countertops and a hinged shower door
 Alleanza Custom Homes

Example of a large classic master white tile and marble tile marble floor bathroom design in Houston with raised-panel cabinets, gray cabinets, white walls, an undermount sink and marble countertops

 3north
Ansel Olson
Example of a large transitional master slate floor bathroom design in Richmond with an undermount sink, shaker cabinets, soapstone countertops and gray cabinets
Example of a large transitional master slate floor bathroom design in Richmond with an undermount sink, shaker cabinets, soapstone countertops and gray cabinets
 Peter Brock Architect

Arts and crafts green tile and stone tile limestone floor alcove shower photo in San Francisco with light wood cabinets and white walls
 S&W Kitchens
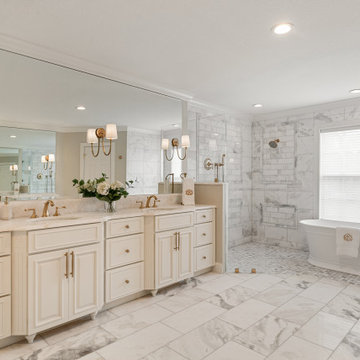
Bathroom - traditional master white tile white floor and double-sink bathroom idea in Tampa with recessed-panel cabinets, beige cabinets, an undermount sink, white countertops and a built-in vanity


Sponsored
Sunbury, OH

J.Holderby - Renovations
Franklin County's Leading General Contractors - 2X Best of Houzz!

 Rockwood Cabinetry
Interior Design by Adapt Design
Bathroom - mid-sized farmhouse master gray floor bathroom idea in Portland with shaker cabinets, gray cabinets, an undermount sink, quartz countertops and white walls
Bathroom - mid-sized farmhouse master gray floor bathroom idea in Portland with shaker cabinets, gray cabinets, an undermount sink, quartz countertops and white walls
 Peters Custom Homes, Inc.
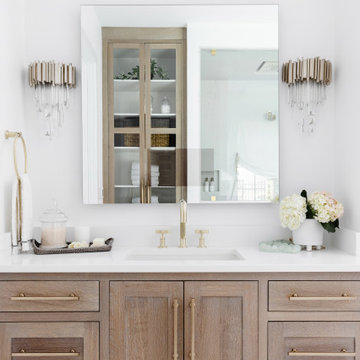
Example of a transitional single-sink bathroom design in Charlotte with shaker cabinets, light wood cabinets, white walls, an undermount sink, white countertops and a built-in vanity
 David Heide Design Studio
Architecture & Interior Design: David Heide Design Studio
Photos: Susan Gilmore Photography

Elegant master green tile marble floor alcove shower photo in Minneapolis with green walls
Elegant master green tile marble floor alcove shower photo in Minneapolis with green walls
 Diane Murphy Interiors, LLC.

Image of Guest Bathroom. In this high contrast bathroom the dark Navy Blue vanity and shower wall tile installed in chevron pattern pop off of this otherwise neutral, white space. The white grout helps to accentuate the tile pattern on the blue accent wall in the shower for more interest.

Sponsored
Sunbury, OH
J.Holderby - Renovations
Franklin County's Leading General Contractors - 2X Best of Houzz!
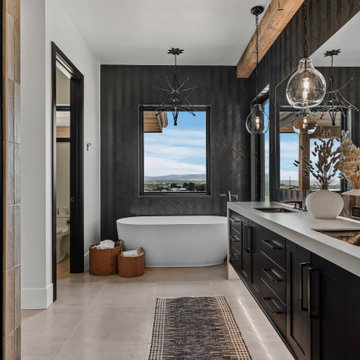
 Forte Design Studios
Example of a trendy master black tile gray floor and double-sink freestanding bathtub design in Denver with shaker cabinets, black cabinets, white walls, an undermount sink, white countertops and a floating vanity
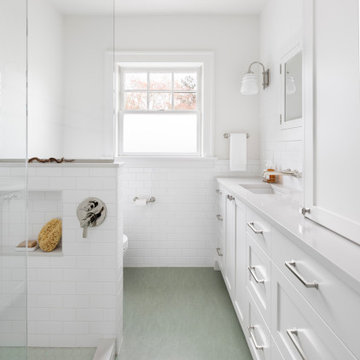
 Amy Pearson Design
This classic Portland bungalow in the highly desirable Irvington neighborhood has been in the family for generations and lovingly cared for and updated throughout the years. It was now the main floor’s primary bathroom that needed to be addressed. A tight footprint made for some space planning challenges, but what we love so much about this project is that it demonstrates that so much can be done with a small space! Designing a shallower than typical vanity allowed us to extend the cabinetry and countertop as far as the door swing into the room would allow, adding much needed storage to the room. A narrow undermount sink combined with wall mount faucet ensures the vanity remains extremely functional. A tower cabinet at the end frames the sink and mirror, bringing an appreciated moment of symmetry while providing space for electric bathroom products and so much more. Where a two sided tub/shower once lived, now a walk in shower framed in glass makes the space feel, and live, significantly larger than its modest square footage. The use of glass on only the long side, and pony wall with glass above on the short end, visually expands the space allowing the eye to move freely around the room while still providing privacy at the toilet. Marmoleum flooring makes for easy cleaning while mosaic tile on the shower floor ensures traction in the wet environment. A classic penny tile accent around the shower walls, combined with the tile wainscot around the room speak to the classic architecture of the home. The bright and fresh palette is at once lively and calming, youthful and sophisticated, current and timeless!

 Studio ST Architects, P.C.
Custom vanity in marble-cladded bathroom with medicine cabinets and a wood niche
Inspiration for a large contemporary master marble floor and single-sink bathroom remodel in New York with flat-panel cabinets, medium tone wood cabinets, an undermount tub, an undermount sink, marble countertops, a niche and a built-in vanity
Inspiration for a large contemporary master marble floor and single-sink bathroom remodel in New York with flat-panel cabinets, medium tone wood cabinets, an undermount tub, an undermount sink, marble countertops, a niche and a built-in vanity
64