
Exterior Home Ideas
Refine by:
Budget
Sort by:Popular Today
941 - 960 of 761,364 photos

 Crisp Architects
Rob Karosis: Photographer
Mid-sized traditional yellow two-story vinyl house exterior idea in Bridgeport with a hip roof and a shingle roof
Mid-sized traditional yellow two-story vinyl house exterior idea in Bridgeport with a hip roof and a shingle roof
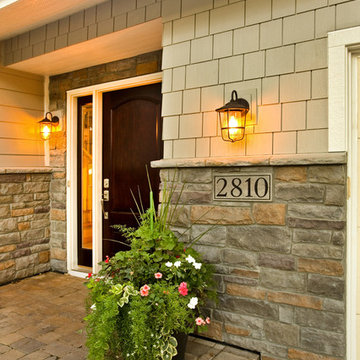
 Hoffman Weber Construction
Patrick O'Loughlin, Content Craftsmen
Traditional gray split-level mixed siding gable roof idea in Minneapolis
Traditional gray split-level mixed siding gable roof idea in Minneapolis

 Rob Bramhall Architects
Irvin Serrano
Mid-sized rustic brown two-story mixed siding gable roof idea in Portland Maine
Mid-sized rustic brown two-story mixed siding gable roof idea in Portland Maine
Find the right local pro for your project
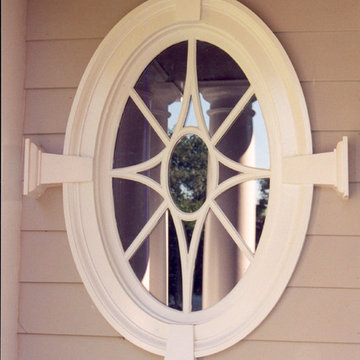
 Charles Hilton Architects
Charles Hilton Architects
Example of a classic beige three-story wood exterior home design in New York
Example of a classic beige three-story wood exterior home design in New York

 DZN Partners
Close up view of the entry courtyard with heavy timber trellis. Photo: Preview First
Example of a mid-sized eclectic gray one-story stucco exterior home design in San Diego
Example of a mid-sized eclectic gray one-story stucco exterior home design in San Diego

 Walker Home Design
Large coastal blue two-story mixed siding exterior home idea in Salt Lake City with a shingle roof

 Carolina Coops
California Coop: A tiny home for chickens. This walk-in chicken coop has a 4' x 9' footprint and is perfect for small flocks and small backyards. Same great quality, just smaller!

Sponsored
Westerville, OH

Custom Home Works
Franklin County's Award-Winning Design, Build and Remodeling Expert
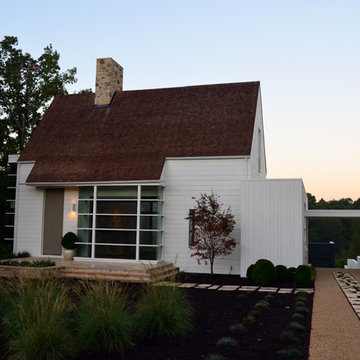
 John Bynum Custom Homes, Inc.
Mid-sized country white one-story brick exterior home idea in Atlanta with a hip roof
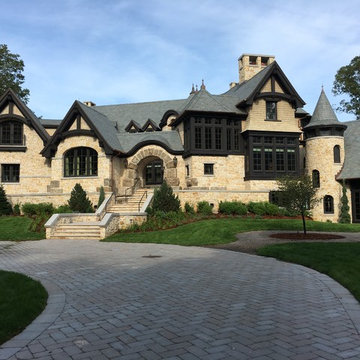
 James McNeal Architecture and Design
Stunning Lakeside Castle on Lake Minnetonka, MN
Stone Siding, Dark Trim, Dark Window Trim, Shingle Roof, Stone Paver Driveway, Herringbone Paver Driveway, Wrapped Driveway, Castle Style, Castle Home, Lakeside Home, Lake Minnetonka Minnesota, Stone Entryway, Stone Siding, Stone Cladding,
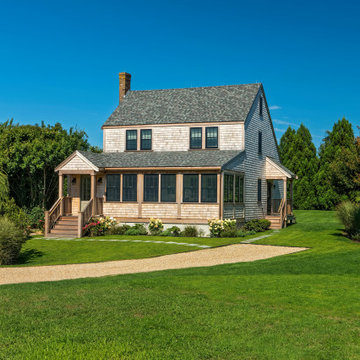
 Emeritus
Architecture by Emeritus | Interiors by Lauren Marttila | Build by Julius Pasys| Photos by Tom G. Olcott
Coastal exterior home idea in Other
Coastal exterior home idea in Other

 AVO Fence & Supply
This beautiful Chestnut Hill fence enhances this property with its distinct style. The symmetry between the arch in the gate and the entrance of the home is pleasing to the eye. The fence is a lovely backdrop for the garden in front.

 Green Team Design, Inc.
Example of a mid-sized farmhouse beige two-story mixed siding exterior home design in Other with a clipped gable roof
 Carolina Coops
Custom Carolina Coop in Charlottesville, VA. The chicken coop’s overall footprint is 10’ x 40’ with a 6' x 10' henhouse. It has board and batten siding, electric, 2 run doors, (one is a Dutch door) 3 chicken run doors, a fully-functional cupola, new transom style windows and a heated poultry watering system. With three 10-foot roost bars in the henhouse, this chicken coop can comfortably house about 30 chickens.
https://carolinacoops.com/ 919-794-3989

Sponsored
Westerville, OH
Custom Home Works
Franklin County's Award-Winning Design, Build and Remodeling Expert
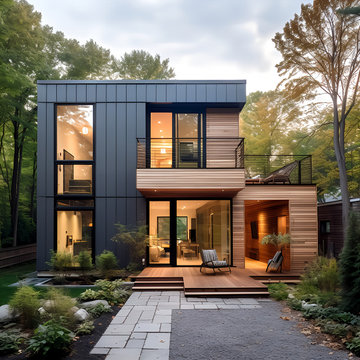
 EK ARCHITECTURE, PLLC
Welcome to the Hudson Valley Sustainable Luxury Home, a modern masterpiece tucked away in the tranquil woods. This house, distinguished by its exterior wood siding and modular construction, is a splendid blend of urban grittiness and nature-inspired aesthetics. It is designed in muted colors and textural prints and boasts an elegant palette of light black, bronze, brown, and subtle warm tones. The metallic accents, harmonizing with the surrounding natural beauty, lend a distinct charm to this contemporary retreat. Made from Cross-Laminated Timber (CLT) and reclaimed wood, the home is a testament to our commitment to sustainability, regenerative design, and carbon sequestration. This combination of modern design and respect for the environment makes it a truly unique luxury residence.
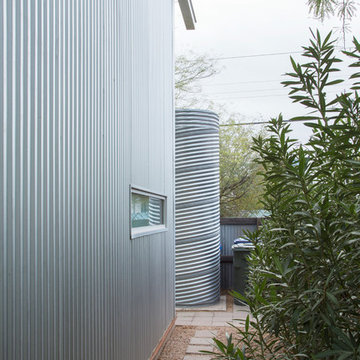
 Margot Hartford Photography
Photo: Margot Hartford © 2018 Houzz
Example of an exterior home design in Other
Example of an exterior home design in Other

 Joel Reis Architecture and Real Estate Photography
Inspiration for a huge mediterranean three-story wood house exterior remodel in Los Angeles
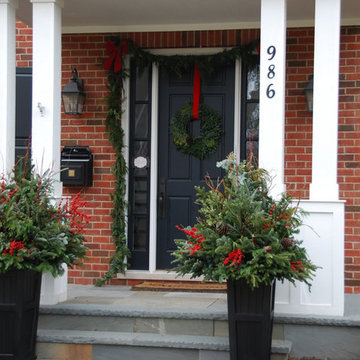
 Architectural Gardens, Inc
Mixing spruce, pine, fir, arborvitae and boxwood creates an interesting textural composition of holiday greenery. Simple red velvet ribbon and bows are elegant accents.


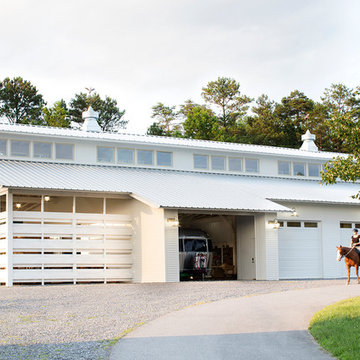

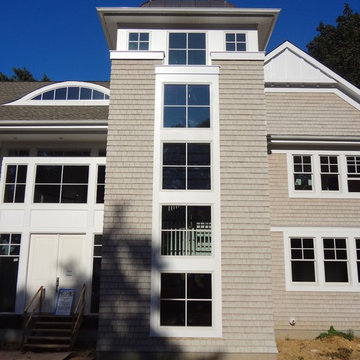

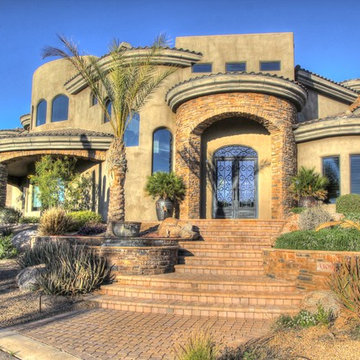
 Desert Star Homes
Example of a large southwest beige two-story mixed siding house exterior design in Orange County with a hip roof and a tile roof
48