
Kitchen Ideas & Designs
Refine by:
Budget
Sort by:Popular Today
21421 - 21440 of 2,294,617 photos

 Assemblage Studio
Inspiration for a contemporary galley kitchen remodel in Las Vegas with a double-bowl sink, flat-panel cabinets, medium tone wood cabinets, mosaic tile backsplash and stainless steel appliances
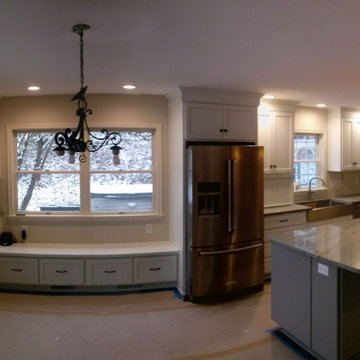
 Calimer Cabinetry
Bench seating area panorama view
Inspiration for a huge timeless eat-in kitchen remodel in Other with a farmhouse sink, flat-panel cabinets, white cabinets, granite countertops, stainless steel appliances, an island and gray countertops
Inspiration for a huge timeless eat-in kitchen remodel in Other with a farmhouse sink, flat-panel cabinets, white cabinets, granite countertops, stainless steel appliances, an island and gray countertops

 Balodemas Architects
Anice Hoachlander, Hoachlander Davis Photography
Example of a mid-sized 1960s l-shaped light wood floor and beige floor open concept kitchen design in DC Metro with flat-panel cabinets, white cabinets, an island, quartz countertops, white backsplash, ceramic backsplash, stainless steel appliances and an undermount sink
Example of a mid-sized 1960s l-shaped light wood floor and beige floor open concept kitchen design in DC Metro with flat-panel cabinets, white cabinets, an island, quartz countertops, white backsplash, ceramic backsplash, stainless steel appliances and an undermount sink
Find the right local pro for your project
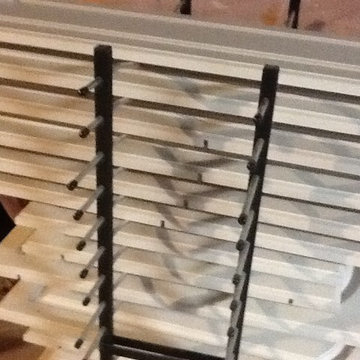
 ARC Painting & Refinishing, LLC
Cabinet doors curing on our special drying racks.
Eat-in kitchen - large traditional u-shaped eat-in kitchen idea in New York with raised-panel cabinets, white cabinets, granite countertops, white backsplash, ceramic backsplash, white appliances and a peninsula
Eat-in kitchen - large traditional u-shaped eat-in kitchen idea in New York with raised-panel cabinets, white cabinets, granite countertops, white backsplash, ceramic backsplash, white appliances and a peninsula





 Cindy Fox Miller and Associates

The kitchen showcases high-end integrated Thermador appliances, custom cabinetry, spacious butcher block island, and breakfast nook.
Example of a mid-sized tuscan single-wall terra-cotta tile and multicolored floor open concept kitchen design in Other with a farmhouse sink, beaded inset cabinets, medium tone wood cabinets, wood countertops, paneled appliances, an island and multicolored countertops
Example of a mid-sized tuscan single-wall terra-cotta tile and multicolored floor open concept kitchen design in Other with a farmhouse sink, beaded inset cabinets, medium tone wood cabinets, wood countertops, paneled appliances, an island and multicolored countertops
 DJ Cabinets
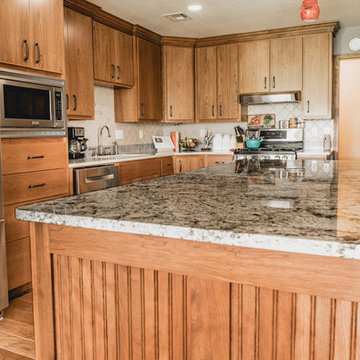
Large elegant l-shaped medium tone wood floor and brown floor open concept kitchen photo in Oklahoma City with an undermount sink, flat-panel cabinets, medium tone wood cabinets, granite countertops, beige backsplash, ceramic backsplash, stainless steel appliances, an island and gray countertops
 User
UserTMD Custom Designed Kitchen

Example of a classic kitchen design in San Francisco with stainless steel appliances, subway tile backsplash and soapstone countertops
Example of a classic kitchen design in San Francisco with stainless steel appliances, subway tile backsplash and soapstone countertops
 K2 Signature Homes
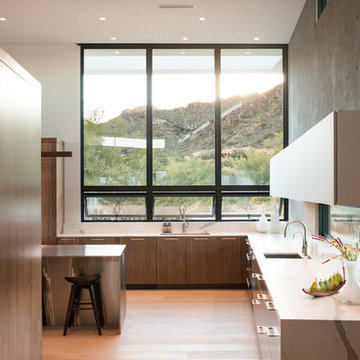
Kitchen views towards Mummy Mtn. Butlers panty on the left. Motorized cabinet doors on the matte glass uppers.
Open concept kitchen - large modern u-shaped light wood floor open concept kitchen idea in Phoenix with an undermount sink, flat-panel cabinets, dark wood cabinets, quartz countertops, white backsplash, stone slab backsplash, paneled appliances, an island and white countertops
Open concept kitchen - large modern u-shaped light wood floor open concept kitchen idea in Phoenix with an undermount sink, flat-panel cabinets, dark wood cabinets, quartz countertops, white backsplash, stone slab backsplash, paneled appliances, an island and white countertops

 All in the Details
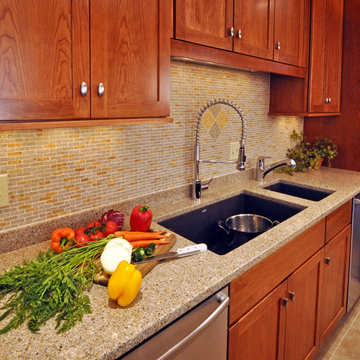
Extra-deep sinks made of a composite granite material that won't stain, burn or scratch are perfect for a kitchen used by a lot of people. Quartz countertop and stone backsplash are also very durable and easy to clean. Commercial-grade faucet is easy to use with one hand and swings around to get to all corners of the deep sink. Faucet height and deep sinks accommodate filling and washing big pots.
Photos by Northpeak Design

Sponsored
Fredericksburg, OH

High Point Cabinets
Columbus' Experienced Custom Cabinet Builder | 4x Best of Houzz Winner
 White Stone Cabinetry, LLC

Mid-sized arts and crafts l-shaped medium tone wood floor and brown floor eat-in kitchen photo in Boston with a farmhouse sink, shaker cabinets, medium tone wood cabinets, granite countertops, white backsplash, subway tile backsplash, stainless steel appliances, an island and green countertops

 Transitions Kitchens and Baths

This traditional kitchen design is packed with features that will make it the center of this home. The white perimeter kitchen cabinets include glass front upper cabinets with in cabinet lighting. A matching mantel style hood frames the large Wolf oven and range. This is contrasted by the gray island cabinetry topped with a wood countertop. The walk in pantry includes matching cabinetry with plenty of storage space and a custom pantry door. A built in Wolf coffee station, undercounter wine refrigerator, and convection oven make this the perfect space to cook, socialize, or relax with family and friends.
Photos by Susan Hagstrom

 Touchstone Custom Homes
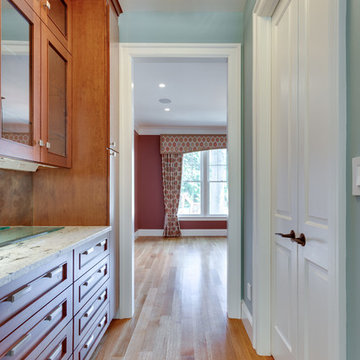
Large arts and crafts u-shaped medium tone wood floor and brown floor kitchen photo in DC Metro with a farmhouse sink, recessed-panel cabinets, white cabinets, granite countertops, multicolored backsplash, ceramic backsplash, paneled appliances and an island
 Made by Patchi
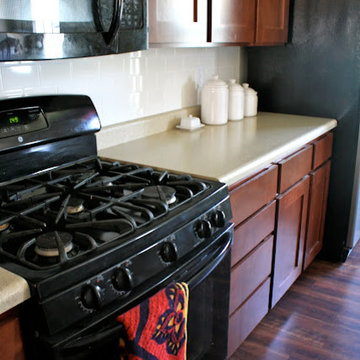
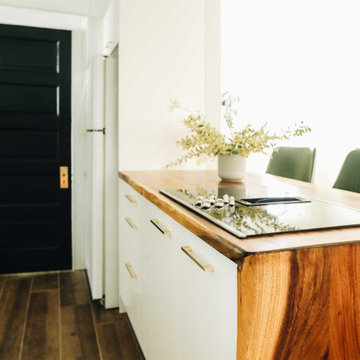
Oh, the kitchen remodel, by far my most challenging project at #flipmagnolia and by far the one I am the proudest of. It’s true that small houses do come with small kitchens. However, the size of this kitchen was not really the problem here. As I stood in this old kitchen absolutely in awe, I just knew this was my biggest project yet. I was staring at rusted yellow cabinets, mixed countertops, a whimsical wallpaper border, and a big old washer right next to the stove. What? Click to see the before photos. This was a fun and rewarding project.
1072