
Kitchen Ideas & Designs
Refine by:
Budget
Sort by:Popular Today
79021 - 79040 of 2,294,590 photos
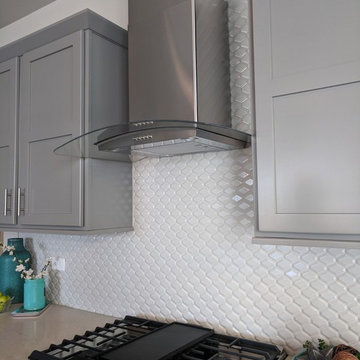
 Mielke Bros Interior Concepts
White elongated hex backsplash with light gray cabinets and a light quartz countertop. Clean and light look with a backsplash that adds texture and character to the space.

 FEYCO HARDWARE
Here is a zoomed out look of the kitchen, and here we can observe how the customer choose to use pulls all throughout cabinet doors and drawers for a more uniform look.
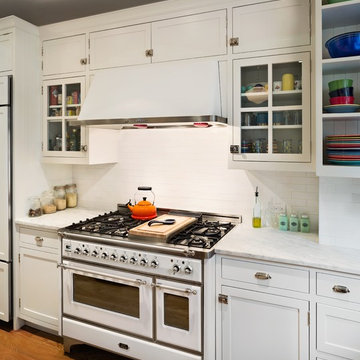
 ILVE USA
The ILVE 48" Majestic range offers the consumer a truly individual look. With a broad array of style options and colors, there is an ILVE 48" Majestic Range to fit everyone's taste and style.
Find the right local pro for your project
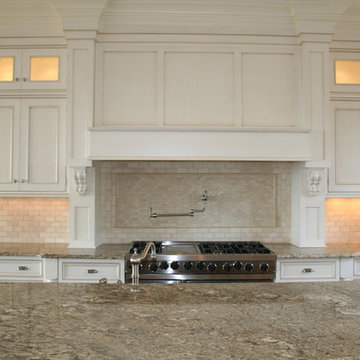

 studio D
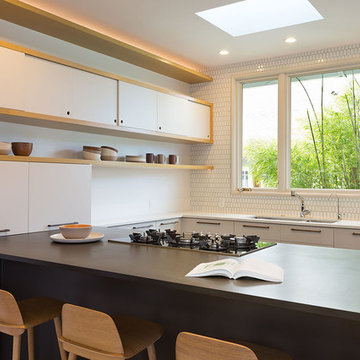
Open concept kitchen - mid-sized 1960s u-shaped light wood floor open concept kitchen idea in San Francisco with an undermount sink, flat-panel cabinets, white cabinets, white backsplash, ceramic backsplash, paneled appliances and a peninsula



 F1 Cabinets and Furniture
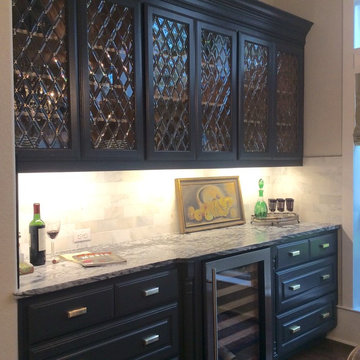
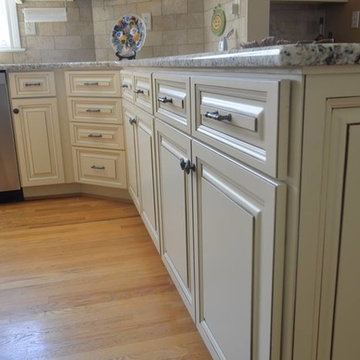
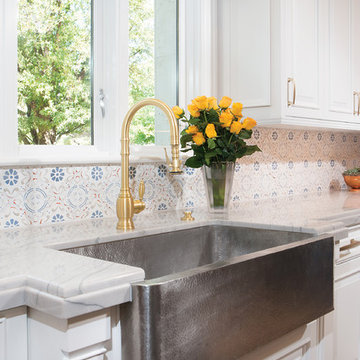
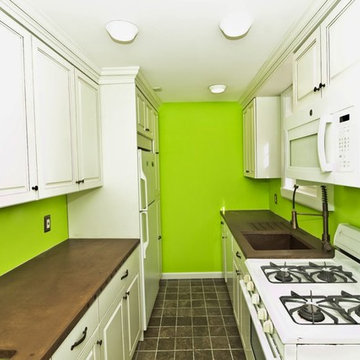
Large elegant l-shaped medium tone wood floor and brown floor eat-in kitchen photo in Phoenix with a farmhouse sink, raised-panel cabinets, white cabinets, wood countertops, multicolored backsplash, colored appliances, two islands and brown countertops
 Florida Bath & Surfaces Inc
Florida Bath & Surfaces
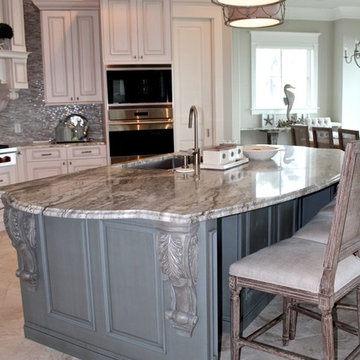
Eat-in kitchen - mid-sized rustic eat-in kitchen idea in Miami with an island
Eat-in kitchen - mid-sized rustic eat-in kitchen idea in Miami with an island

 Riguerra Design
Photo: Sean Dagen
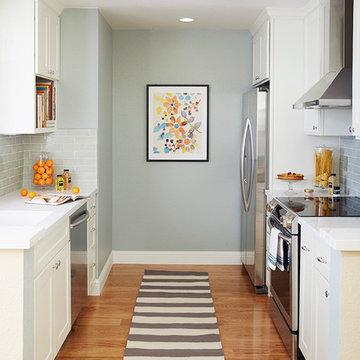
Enclosed kitchen - small traditional galley medium tone wood floor enclosed kitchen idea in San Francisco with an undermount sink, shaker cabinets, white cabinets, quartz countertops, subway tile backsplash, stainless steel appliances, no island and gray backsplash
Enclosed kitchen - small traditional galley medium tone wood floor enclosed kitchen idea in San Francisco with an undermount sink, shaker cabinets, white cabinets, quartz countertops, subway tile backsplash, stainless steel appliances, no island and gray backsplash


 Right Angle Drafting
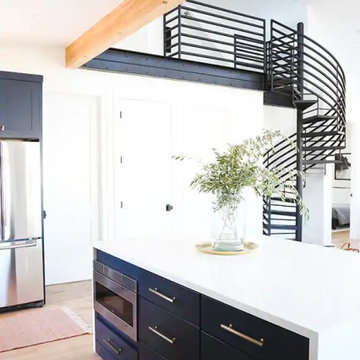
Designed and built in 2018, The Elm House is located in the heart of downtown Gilbert, AZ. With this historic setting in mind that The Elm House was taken from an empty lot with only four original studs, to what it is now, a glowing example of the restoration of Downtown Gilbert.
Designed in collaboration with Bigelow Built
https://www.instagram.com/bigelowbuilt/?hl=en
The Elm House photos by The Lauren Style
https://www.instagram.com/thelaurenstyle_photography/?hl=en

Sponsored
Fredericksburg, OH

High Point Cabinets
Columbus' Experienced Custom Cabinet Builder | 4x Best of Houzz Winner


 Feuerbach Design, L.L.C.
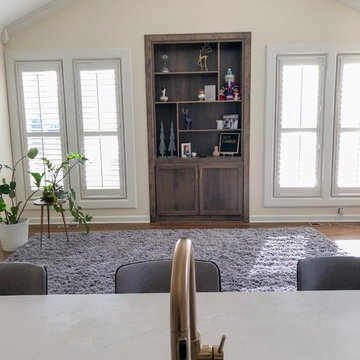
Slight change in this floor plan made a big difference. Refrigerator replaced the pantry which replaced a desk while stealing space from the laundry room behind it. This gave way to a lot of counter-space and nice symmetry on the main wall. Custom cabinetry in a custom client selected color, 3D style subway tile, and brass finishes are a few special features in this remodel. Bookcase replaced an unused fireplace for great display and storage space.





 Solid Green Structures
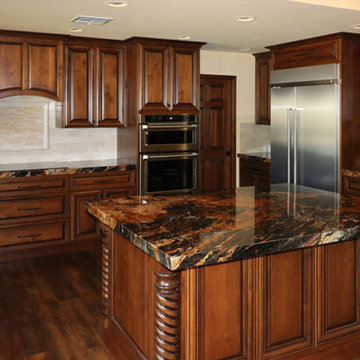
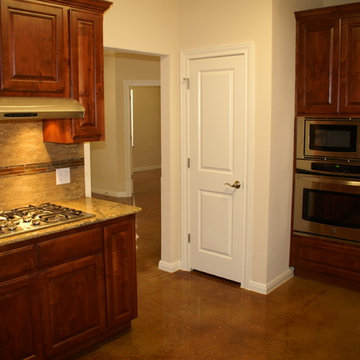
Stainless steel appliances, granite counter tops and elegant tile back splash add a hint of luxury to this affordable and extremely energy efficient home.
3952