
Kitchen Ideas & Designs
Refine by:
Budget
Sort by:Popular Today
461 - 480 of 2,294,576 photos


 Kent Homes Bouctouche

Toekick storage maximizes every inch of The Haven's compact kitchen.
Inspiration for a small craftsman galley cork floor open concept kitchen remodel in Other with a single-bowl sink, shaker cabinets, white cabinets, laminate countertops, brown backsplash and stainless steel appliances
Inspiration for a small craftsman galley cork floor open concept kitchen remodel in Other with a single-bowl sink, shaker cabinets, white cabinets, laminate countertops, brown backsplash and stainless steel appliances
Find the right local pro for your project
 Design by the Jonathans
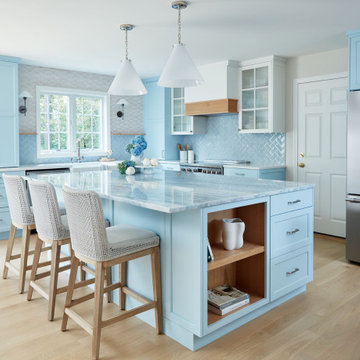
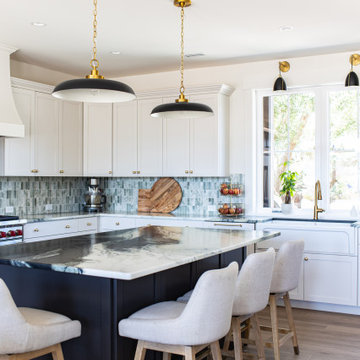
Example of a beach style l-shaped light wood floor and beige floor kitchen design in Bridgeport with a farmhouse sink, shaker cabinets, blue cabinets, blue backsplash, stainless steel appliances, an island and gray countertops



 Workaday Design
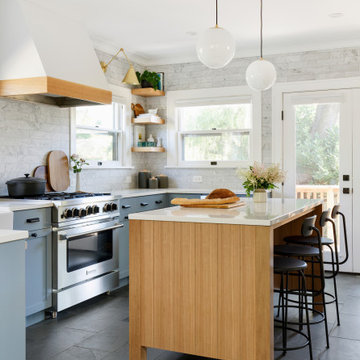

Kitchen - transitional l-shaped gray floor kitchen idea in Portland with shaker cabinets, blue cabinets, gray backsplash, stainless steel appliances, an island and white countertops


 Great Rooms Building Group

Inspiration for a small transitional u-shaped light wood floor and brown floor open concept kitchen remodel in Chicago with a single-bowl sink, shaker cabinets, green cabinets, quartz countertops, white backsplash, ceramic backsplash, stainless steel appliances, a peninsula and white countertops
 Lucy Interior Design
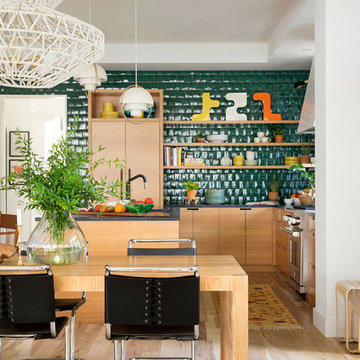
Architect: Charlie & Co. | Builder: Detail Homes | Photographer: Spacecrafting
Inspiration for an eclectic kitchen remodel in Minneapolis
Inspiration for an eclectic kitchen remodel in Minneapolis


 DesignbyRuchi
Prewar details like the Diamond pattern on the floor gives this modern green kitchen, its base. All custom cabinets have a thin shaker design profile and are painted green with satin brass hardware adding jewelled moments. The tall articulating kitchen faucet adds drama.

 McGuire + Co. Kitchen & Bath
Contemporary kitchen and mudroom design and remodeling project in Stoneham MA. We buried the frame of a load-bearing wall between the kitchen and dining room to create an open-concept flow between cooking and dining spaces, and widened another load-bearing wall to open to the sunken mudroom and driveway entry door. Kitchen includes rift-sawn oak and hunter green painted finish frameless cabinetry, Wilsonart Tivoli Grey quartz countertops, a sunning backsplash with CEPAC Illusion porcelain tile in Onyx, stained hardwood floors, Anatolia Ceraforge Oxide porcelain tile floor in mudroom, Bosch stainless steel appliances, and TopKnobs black cabinet hardware.





 Spruill Homes LLC
Transitional l-shaped dark wood floor and brown floor kitchen photo in Dallas with a farmhouse sink, shaker cabinets, white cabinets, white backsplash, subway tile backsplash, stainless steel appliances, an island and white countertops
 Andrew Sherman Photography
Andrew Sherman www.AndrewSherman.co
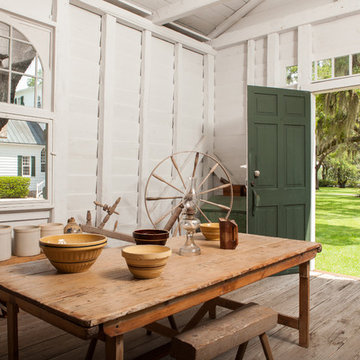
Example of a classic kitchen design in Charleston
Example of a classic kitchen design in Charleston
 BBA Architects

Inspiration for a transitional galley medium tone wood floor and brown floor kitchen remodel in Chicago with a farmhouse sink, shaker cabinets, white cabinets, white backsplash, stone slab backsplash, paneled appliances, an island and white countertops



 Jenny Roush Newman, Designer


Inspiration for a large timeless galley dark wood floor and brown floor eat-in kitchen remodel in Other with an undermount sink, flat-panel cabinets, blue cabinets, granite countertops, black backsplash, marble backsplash, paneled appliances, an island and black countertops
24