
Kitchen Ideas & Designs
Refine by:
Budget
Sort by:Popular Today
24161 - 24180 of 2,293,986 photos


Find the right local pro for your project
 Design Platform
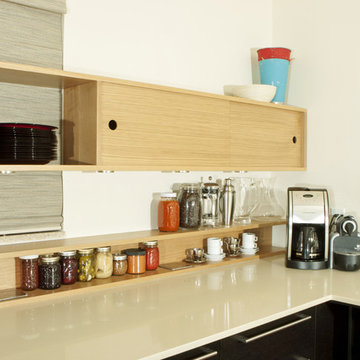
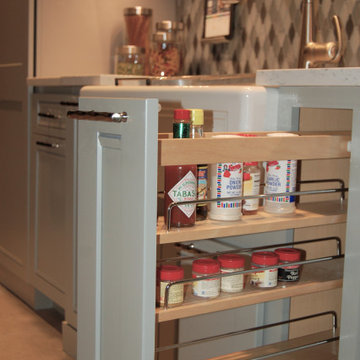
Extra deep counter designed to create built-in for refridgerator. Custom designed and built back spice shelf with popup electrical outlets. Floating wall cabinet and window shelf. White oak cabinetry by AvenueTwo:Design. Photo by www.zornphoto.com


 Manhattan Cabinets Inc
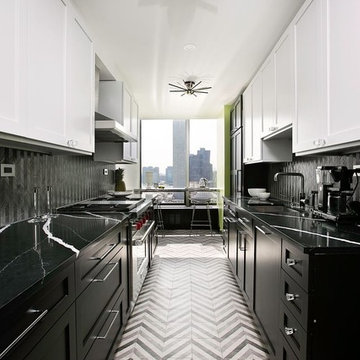
Example of a trendy galley multicolored floor enclosed kitchen design in New York with an undermount sink, shaker cabinets, black backsplash and stainless steel appliances

Sponsored
Plain City, OH

Kuhns Contracting, Inc.
Central Ohio's Trusted Home Remodeler Specializing in Kitchens & Baths

 Inspired Closets Nashville
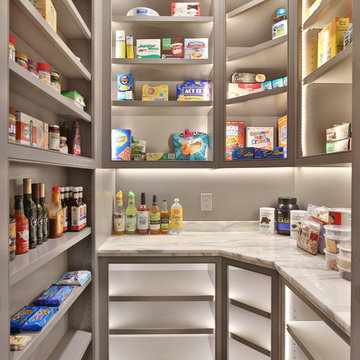
Inspiration for a contemporary l-shaped gray floor kitchen pantry remodel in Nashville with open cabinets, white cabinets, stainless steel appliances and brown countertops
 Ware Architecture Studio

Eat-in kitchen - mid-sized modern galley medium tone wood floor eat-in kitchen idea in Dallas with a double-bowl sink, flat-panel cabinets, dark wood cabinets, quartz countertops, beige backsplash, ceramic backsplash, stainless steel appliances and an island



 Melissa Curcio
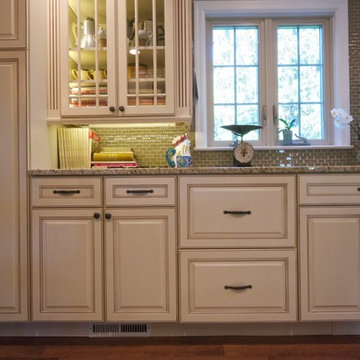
Example of a small transitional u-shaped ceramic tile kitchen design in Charlotte with no island, flat-panel cabinets, distressed cabinets, granite countertops, gray backsplash, mosaic tile backsplash, stainless steel appliances and an undermount sink
Sponsored
Plain City, OH
Kuhns Contracting, Inc.
Central Ohio's Trusted Home Remodeler Specializing in Kitchens & Baths

 CreteWrx Alaska
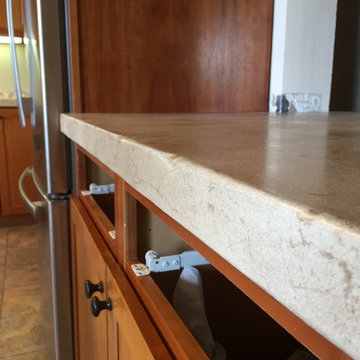
Concrete countertop in our rustic Umber3 finish.
Inspiration for a craftsman kitchen remodel in Other
Inspiration for a craftsman kitchen remodel in Other
 Cooley Custom Cabinetry
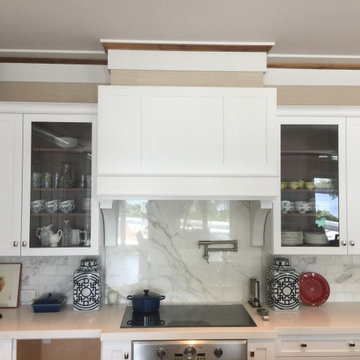
Inspiration for a large timeless u-shaped dark wood floor and brown floor eat-in kitchen remodel in Columbus with an undermount sink, beaded inset cabinets, gray cabinets, marble countertops, white backsplash, marble backsplash, paneled appliances, an island and white countertops
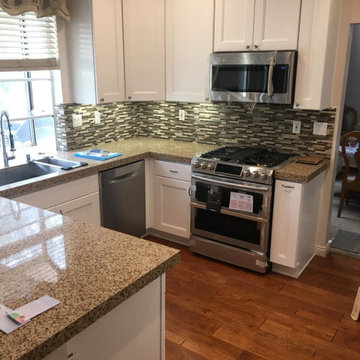

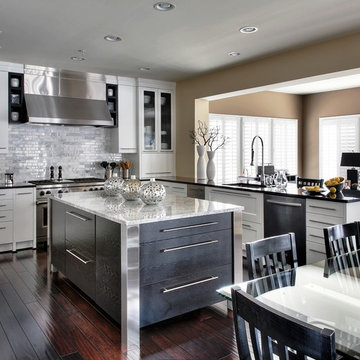
Sponsored
Galena, OH

Buckeye Restoration & Remodeling Inc.
Central Ohio's Premier Home Remodelers Since 1996
 Bob Buescher Homes

Inspiration for a mid-sized craftsman l-shaped dark wood floor and brown floor kitchen pantry remodel in Other with open cabinets, white cabinets, wood countertops and no island

 User
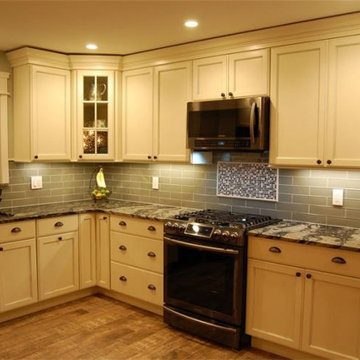
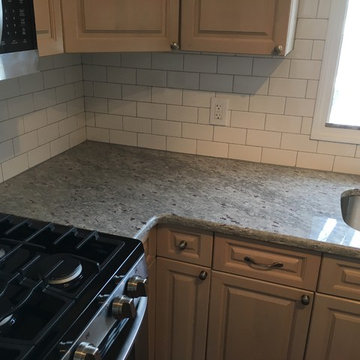
UserExample of a mid-sized classic l-shaped brown floor kitchen design in Detroit with distressed cabinets, granite countertops, white backsplash, subway tile backsplash, stainless steel appliances and an island
1209