
Kitchen Ideas & Designs
Refine by:
Budget
Sort by:Popular Today
29121 - 29140 of 2,294,570 photos

 Hulburd Design
This San Francisco pied-a-tier was a complete redesign and remodel in a prestigious Nob Hill hi-rise overlooking Huntington Park. With stunning views of the bay and a more impressive art collection taking center stage, the architecture takes a minimalist approach, with gallery-white walls receding to the background. The mix of custom-designed built-in furniture and furnishings selected by Hulburd Design read themselves as pieces of art against parquet wood flooring.


 3rd Street Custom Homes
Example of a large trendy u-shaped light wood floor and brown floor open concept kitchen design in Dallas with flat-panel cabinets, white cabinets, quartz countertops, gray backsplash, stone slab backsplash, an island, gray countertops, an undermount sink and paneled appliances
Find the right local pro for your project
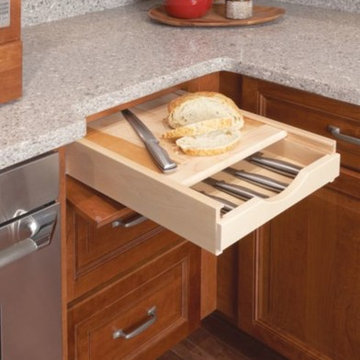
 JC Building Products

Check out this two tiered bread board cabinet.
Inspiration for a kitchen remodel in Portland Maine
Inspiration for a kitchen remodel in Portland Maine
 Kitchen Kraft
John Evans
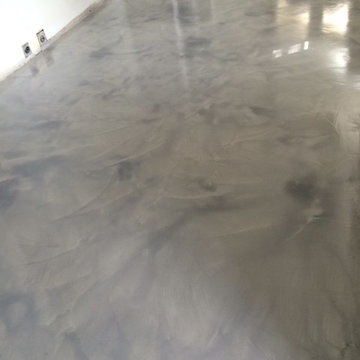
Huge elegant u-shaped dark wood floor kitchen photo in Columbus with a farmhouse sink, beaded inset cabinets, white cabinets, granite countertops, white backsplash, stone tile backsplash, paneled appliances and an island
Huge elegant u-shaped dark wood floor kitchen photo in Columbus with a farmhouse sink, beaded inset cabinets, white cabinets, granite countertops, white backsplash, stone tile backsplash, paneled appliances and an island

 Mayflower Allen Property LLC
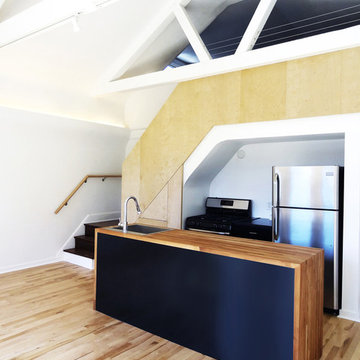
New kitchen in existing renovated loft space.
Inspiration for a small contemporary galley light wood floor open concept kitchen remodel in New York with a drop-in sink, flat-panel cabinets, light wood cabinets, wood countertops, stainless steel appliances and an island
Inspiration for a small contemporary galley light wood floor open concept kitchen remodel in New York with a drop-in sink, flat-panel cabinets, light wood cabinets, wood countertops, stainless steel appliances and an island


 Hearthside Designs
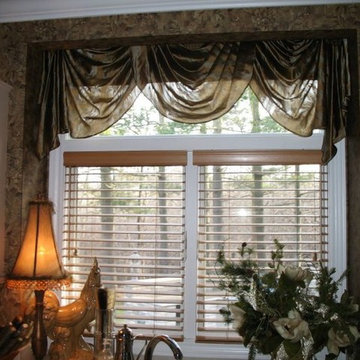
Example of a kitchen design in Detroit with glass-front cabinets and white cabinets
 Interiors by J. Curry

Mid-sized mid-century modern u-shaped medium tone wood floor and beige floor eat-in kitchen photo in Other with an undermount sink, flat-panel cabinets, medium tone wood cabinets, quartz countertops, gray backsplash, subway tile backsplash, stainless steel appliances, an island and white countertops


 Sornell Design and Development
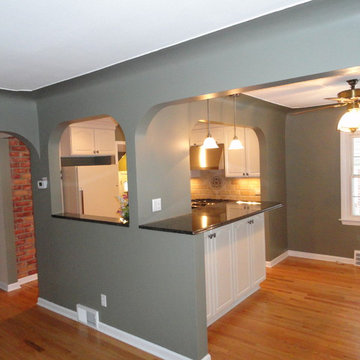
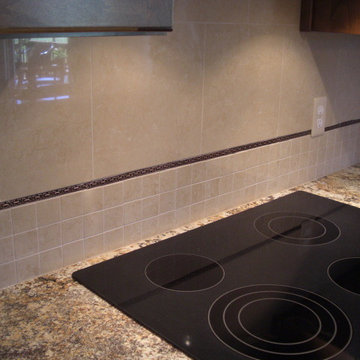
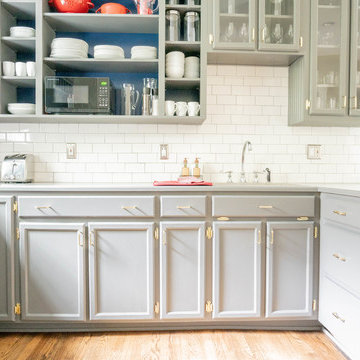
Enclosed kitchen - mid-sized transitional u-shaped light wood floor and brown floor enclosed kitchen idea in New York with a drop-in sink, recessed-panel cabinets, gray cabinets, solid surface countertops, white backsplash, ceramic backsplash, stainless steel appliances, a peninsula and gray countertops
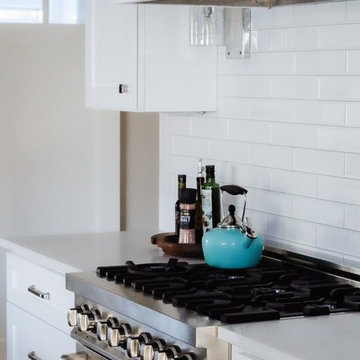
 LT Home Designs, LLC
SV Ryan
Example of a mid-sized transitional galley dark wood floor and brown floor eat-in kitchen design in Atlanta with a farmhouse sink, shaker cabinets, white cabinets, solid surface countertops, white backsplash, subway tile backsplash, stainless steel appliances, an island and white countertops
Example of a mid-sized transitional galley dark wood floor and brown floor eat-in kitchen design in Atlanta with a farmhouse sink, shaker cabinets, white cabinets, solid surface countertops, white backsplash, subway tile backsplash, stainless steel appliances, an island and white countertops


 Cabinet Masters
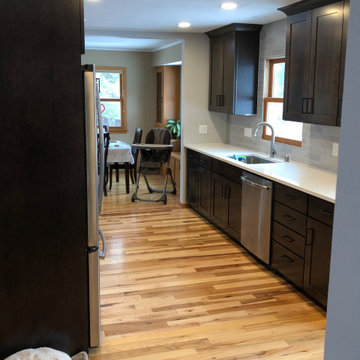
Inspiration for a mid-sized transitional galley light wood floor and brown floor eat-in kitchen remodel in Other with an undermount sink, shaker cabinets, black cabinets, quartz countertops, gray backsplash, subway tile backsplash, stainless steel appliances, no island and white countertops

 Melissa Curcio
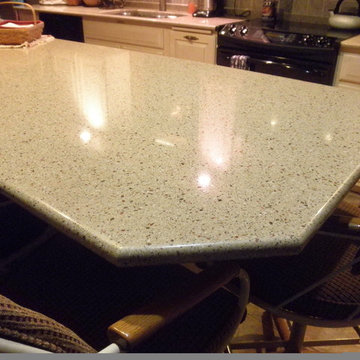
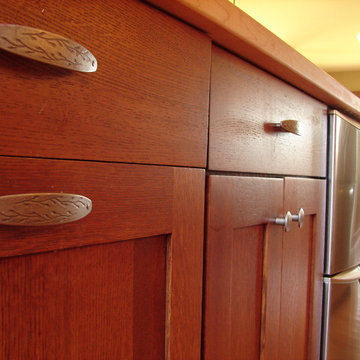
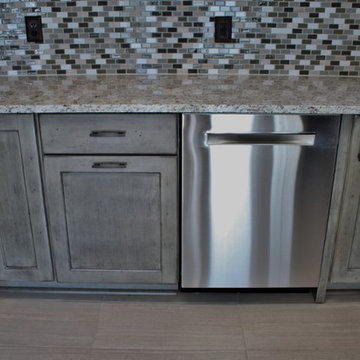
Inspiration for a small transitional u-shaped ceramic tile kitchen remodel in Charlotte with no island, flat-panel cabinets, distressed cabinets, granite countertops, gray backsplash, mosaic tile backsplash, stainless steel appliances and an undermount sink



 Unique Custom Homes

Example of a huge minimalist gray floor eat-in kitchen design in Las Vegas with gray cabinets, black backsplash, stainless steel appliances, two islands and black countertops
1457