
Kitchen Ideas & Designs
Refine by:
Budget
Sort by:Popular Today
41561 - 41580 of 2,293,985 photos

 Nathan Taylor for Obelisk Home

Mid-sized transitional l-shaped dark wood floor and brown floor kitchen pantry photo in Other with an undermount sink, blue cabinets, white countertops, quartz countertops, shaker cabinets, gray backsplash, glass sheet backsplash, stainless steel appliances and no island
 Sand County Contracting, LLC
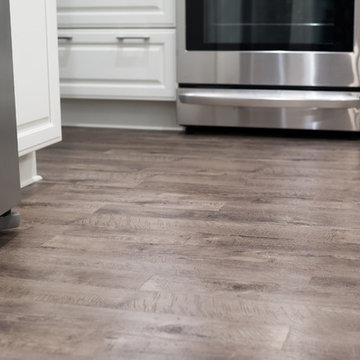
Example of a mid-sized trendy galley dark wood floor eat-in kitchen design in Other with a double-bowl sink, raised-panel cabinets, white cabinets, granite countertops, white backsplash, subway tile backsplash, stainless steel appliances and a peninsula
Find the right local pro for your project

 Alice Welborn
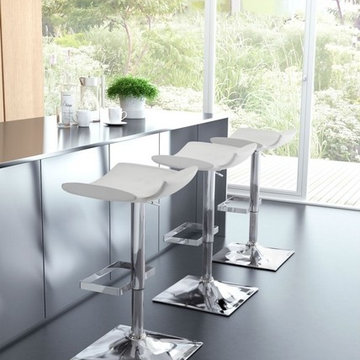
Slim yet comfortable the Magi Bar stool features a sculpted seat and backless design for a less is more design statement and feature a fully upholstered leatherette seat; supported by chrome column and round base. Color options include black or white leatherette. Notice the range in which this stool raises and lowers. Can work at a counter or bar.
Buy Now
 CC Furniture & Cabinetry
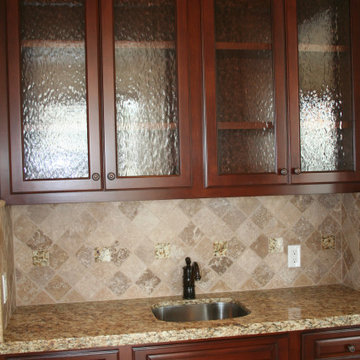
Custom Handcrafted Kitchen Cabinetry, Hand Stained in a Mahogany Finish, Traditional Design
Kitchen - traditional kitchen idea in Orange County
Kitchen - traditional kitchen idea in Orange County


Sponsored
Westerville, OH

Custom Home Works
Franklin County's Award-Winning Design, Build and Remodeling Expert
 Anthony W Design

Inspiration for a contemporary galley dark wood floor and brown floor eat-in kitchen remodel in Phoenix with a drop-in sink, flat-panel cabinets, black cabinets, wood countertops, white backsplash, brick backsplash, an island and beige countertops
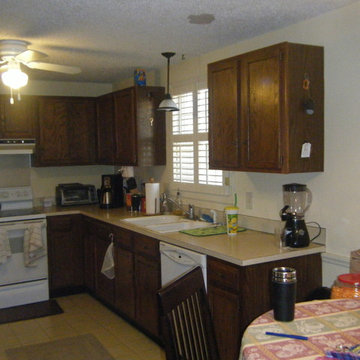
 Sensibly Chic Designs for Life
Barbara Green
Small elegant l-shaped eat-in kitchen photo in Charlotte with an undermount sink, recessed-panel cabinets, beige cabinets, granite countertops, brown backsplash, stone tile backsplash and no island
Small elegant l-shaped eat-in kitchen photo in Charlotte with an undermount sink, recessed-panel cabinets, beige cabinets, granite countertops, brown backsplash, stone tile backsplash and no island

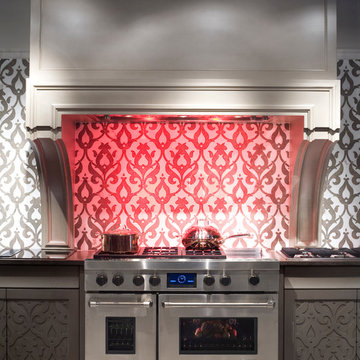

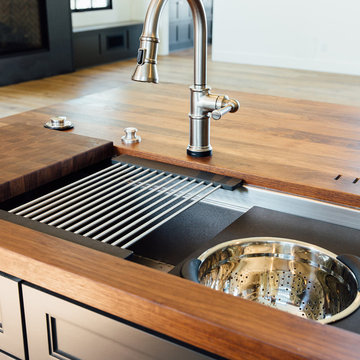
 The Plumbery
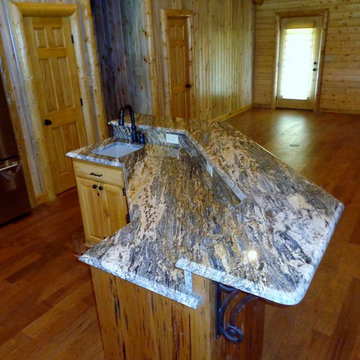
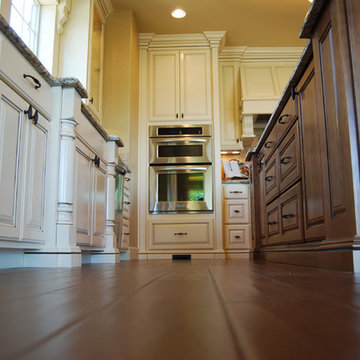
Open concept kitchen - large craftsman galley light wood floor open concept kitchen idea in San Francisco with a farmhouse sink, recessed-panel cabinets, beige cabinets, solid surface countertops, white backsplash, subway tile backsplash, stainless steel appliances and an island


Sponsored
Fredericksburg, OH

High Point Cabinets
Columbus' Experienced Custom Cabinet Builder | 4x Best of Houzz Winner


 User
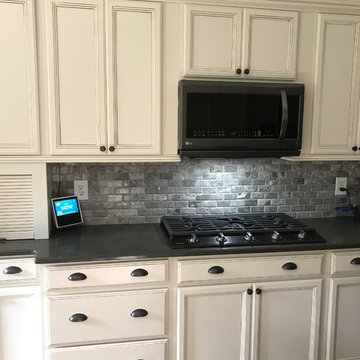
UserInspiration for a mid-sized transitional l-shaped medium tone wood floor and brown floor open concept kitchen remodel in Other with a farmhouse sink, shaker cabinets, white cabinets, white backsplash, paneled appliances, an island, quartzite countertops and subway tile backsplash
 Cranbury Design Center LLC
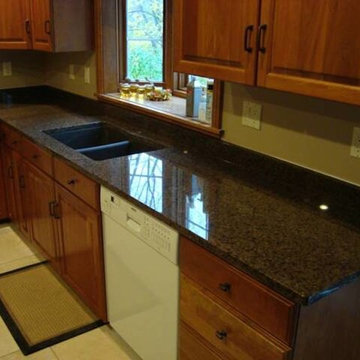
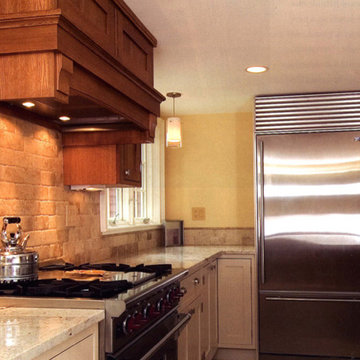
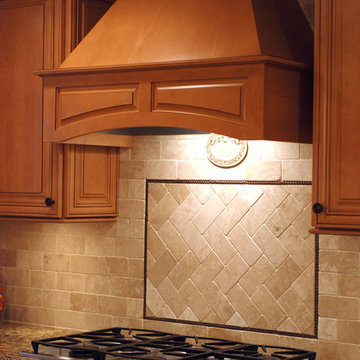
Fancy maple glazed cabinets set the tone for this warm dreamy kitchen featuring Tiger Gold granite countertops and Tumbled Durango Stone backsplash tiles; all specially selected to coordinate with the existing tile floors.


Sponsored
Columbus, OH

EverHome Improvement & Design
Top Choice for Reliable Tile & Stone | Franklin County, Ohio
 Stephen Barlow Architect pllc
Treve Johnson Photography

Inspiration for a contemporary l-shaped medium tone wood floor and brown floor kitchen remodel in San Francisco with flat-panel cabinets, medium tone wood cabinets, concrete countertops, beige backsplash, paneled appliances, an island and gray countertops
Inspiration for a contemporary l-shaped medium tone wood floor and brown floor kitchen remodel in San Francisco with flat-panel cabinets, medium tone wood cabinets, concrete countertops, beige backsplash, paneled appliances, an island and gray countertops
 Urbanology Designs
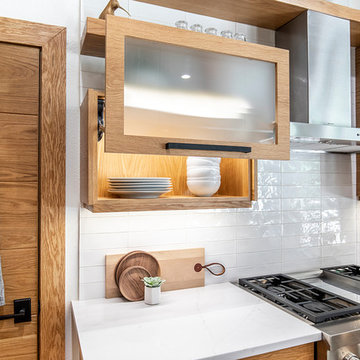
Example of a danish l-shaped dark wood floor open concept kitchen design in Dallas with light wood cabinets, white backsplash, stainless steel appliances, an island and black countertops
 Koetje Builders Inc
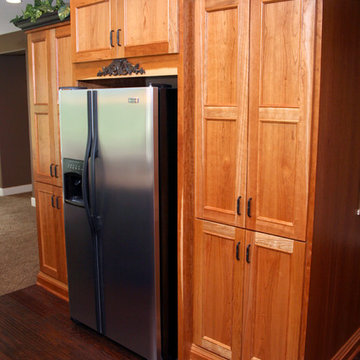
Home designed and built by Koetje Builders Inc
Example of a classic kitchen design in Grand Rapids
Example of a classic kitchen design in Grand Rapids
2079