
Kitchen Ideas & Designs
Refine by:
Budget
Sort by:Popular Today
50101 - 50120 of 2,294,557 photos


 Abit Art Homes
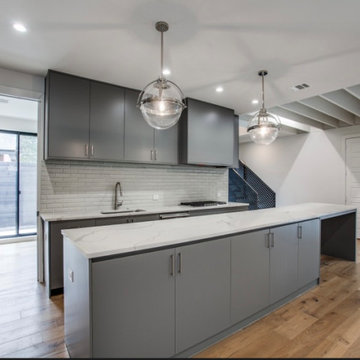
Open Kitchen
"Villa Santoscoy"
4305 Roseland Av, Dallas Tx 75204
Concept by Nimmo Architects
Interior Design by Alli Walker
Art by Juan Carlos Santoscoy
Project Manager by Abit Art Homes
Iron Works by Hello Puertas Iron Works
Find the right local pro for your project
 Rhonda Temple Homes
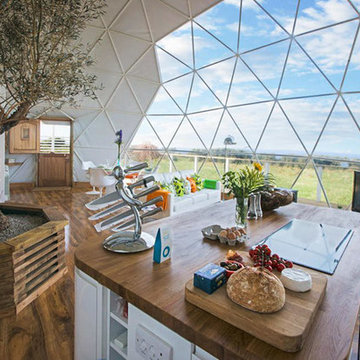
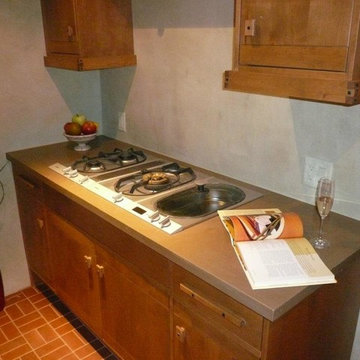
Kitchen - mid-sized traditional ceramic tile and gray floor kitchen idea in San Francisco with a single-bowl sink, flat-panel cabinets, white cabinets, solid surface countertops and stainless steel appliances

 L&U Cabinet and Granite, Inc
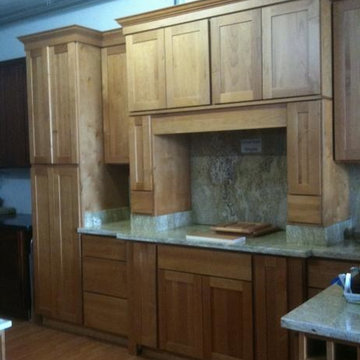
Example of a mid-sized l-shaped kitchen pantry design in Sacramento with recessed-panel cabinets, medium tone wood cabinets, granite countertops, gray backsplash, stone slab backsplash and stainless steel appliances


Sponsored
Galena, OH

Buckeye Restoration & Remodeling Inc.
Central Ohio's Premier Home Remodelers Since 1996


 SafeHome Custom Construction Company
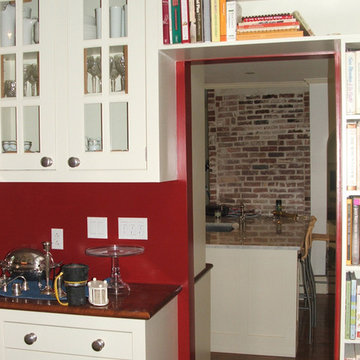
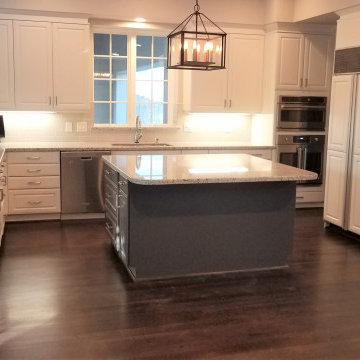
Example of a dark wood floor enclosed kitchen design in Boston with shaker cabinets and white cabinets





 Higgs Homes
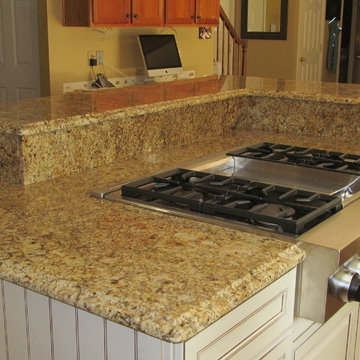
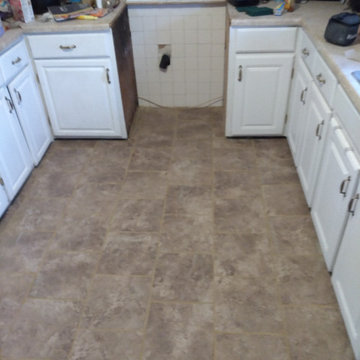
Installation of ceramic tile flooring in a kitchen
Kitchen - mid-sized traditional galley kitchen idea in Other
Kitchen - mid-sized traditional galley kitchen idea in Other

 David Frisk
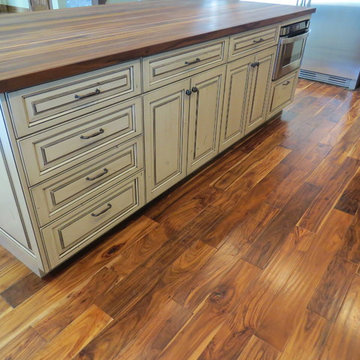
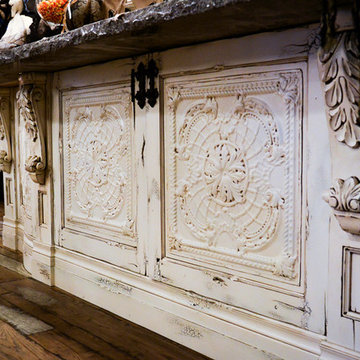
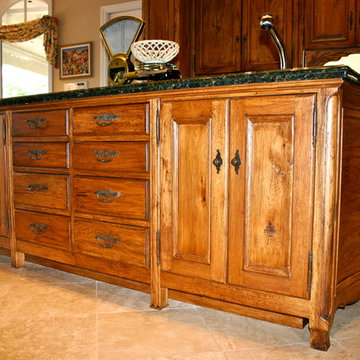
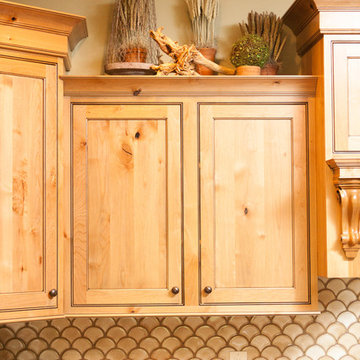
Country French kitchen, in hickory/pecan with hand-carved details and a distressed finish. Large kitchen island.
Inspiration for a kitchen remodel in San Diego
Inspiration for a kitchen remodel in San Diego



 Board & Vellum
John Wilbanks Photography
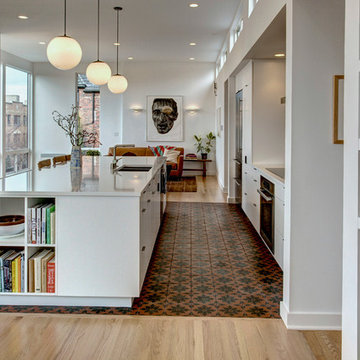
Trendy open concept kitchen photo in Seattle with a double-bowl sink, white cabinets, an island and flat-panel cabinets
Trendy open concept kitchen photo in Seattle with a double-bowl sink, white cabinets, an island and flat-panel cabinets
 Leo Claudio Cabinets
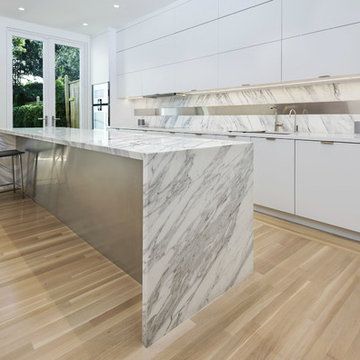
Example of a large trendy single-wall light wood floor eat-in kitchen design in San Francisco with a single-bowl sink, flat-panel cabinets, white cabinets, solid surface countertops, white backsplash, stone slab backsplash, stainless steel appliances and an island
 Better Living Design (BLD)
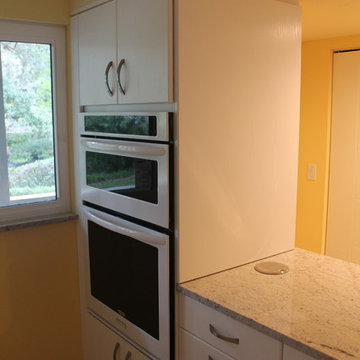
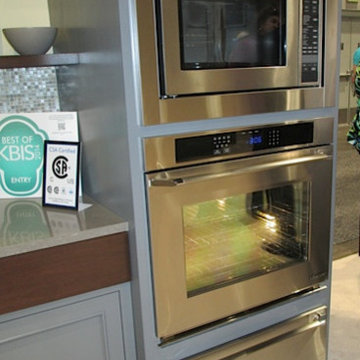
Wall ovens on display at the International Builders Show/Kitchen and Bath Industry Show. The middle unit is at a reasonable height for many people, with the controls at about 44” above the floor. The top unit’s controls may extend up pretty high. Not clear how easily understandable they are or how easy they are to see.
2506