
Kitchen Ideas & Designs
Refine by:
Budget
Sort by:Popular Today
23901 - 23920 of 2,294,570 photos


Find the right local pro for your project

Eat-in kitchen - large modern light wood floor eat-in kitchen idea in San Francisco with an undermount sink, flat-panel cabinets, white cabinets, marble countertops, paneled appliances, an island and white countertops
 Rick & Cindy Black Architects
Whit Preston
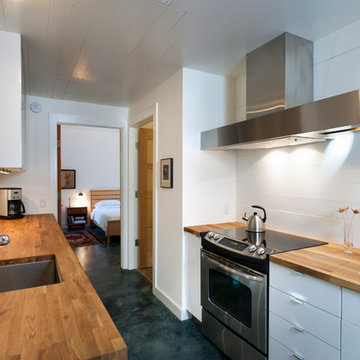
Example of a trendy galley enclosed kitchen design in Austin with wood countertops, an undermount sink, flat-panel cabinets and white cabinets
Example of a trendy galley enclosed kitchen design in Austin with wood countertops, an undermount sink, flat-panel cabinets and white cabinets

 Keep Smiling Home

My husband and I tore out the old plater and lath ceiling of our 1917 kitchen revealing the wood beams. We painted everything fresh white, including the old cabinets. We added new hardware, a vintage stove for $45 and painted our old fridge with chalkboard paint. We tore up several layers of linoleum and refinished the wood floors underneath. We used an old floor joist from the basement as a shelf above the stove to add even more character and history to the space.


 John Lum Architecture, Inc. AIA
Modern open kitchen.
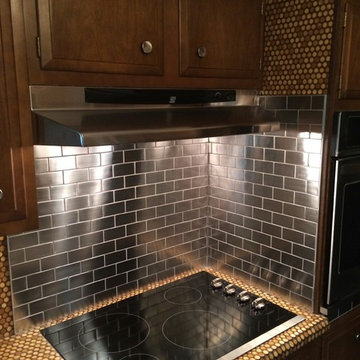
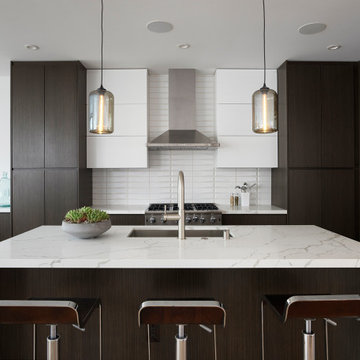
Kitchen - contemporary kitchen idea in San Francisco with an undermount sink, flat-panel cabinets, dark wood cabinets, white backsplash, stainless steel appliances, an island and white countertops
Kitchen - contemporary kitchen idea in San Francisco with an undermount sink, flat-panel cabinets, dark wood cabinets, white backsplash, stainless steel appliances, an island and white countertops

 Cumberland Architectural Millwork, Inc.
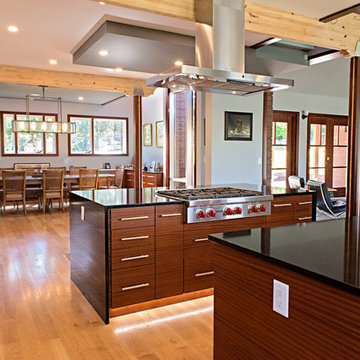
Example of a large trendy u-shaped medium tone wood floor and brown floor eat-in kitchen design in Nashville with an undermount sink, flat-panel cabinets, dark wood cabinets, quartz countertops, stainless steel appliances, two islands and black countertops

 Pascal Liguori & Son
luxury home

Inspiration for a contemporary l-shaped medium tone wood floor and brown floor kitchen remodel in Miami with an undermount sink, flat-panel cabinets, gray cabinets, white backsplash, stone slab backsplash, an island and white countertops
Inspiration for a contemporary l-shaped medium tone wood floor and brown floor kitchen remodel in Miami with an undermount sink, flat-panel cabinets, gray cabinets, white backsplash, stone slab backsplash, an island and white countertops
 GT Construction Supply, Inc.
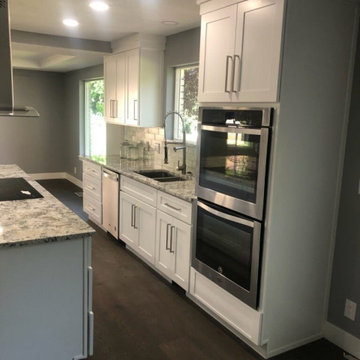
Shaker White CNSW cabinets with silver T-bar handles, the Granite Countertops are Alpine blue with a double bowl stainless steel undermount sink. You can also see the custom microwave pantry as well as double oven cabinet.

Sponsored
Westerville, OH

Custom Home Works
Franklin County's Award-Winning Design, Build and Remodeling Expert

 User
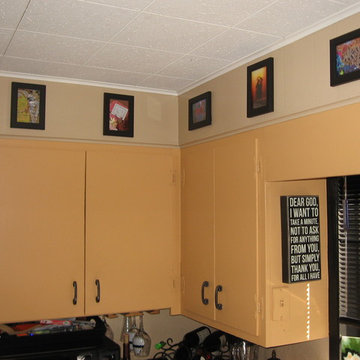
Userwall that will be removed to open kitchen to the dining room
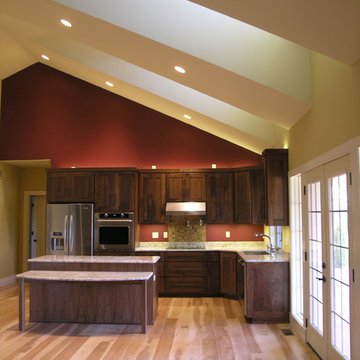
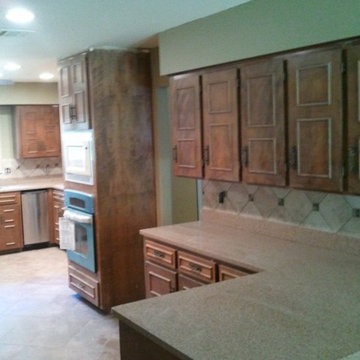
Small transitional galley light wood floor enclosed kitchen photo in Little Rock with an undermount sink, recessed-panel cabinets, medium tone wood cabinets, granite countertops, beige backsplash, stone tile backsplash, stainless steel appliances and a peninsula
Small transitional galley light wood floor enclosed kitchen photo in Little Rock with an undermount sink, recessed-panel cabinets, medium tone wood cabinets, granite countertops, beige backsplash, stone tile backsplash, stainless steel appliances and a peninsula
 Schuler Cabinetry
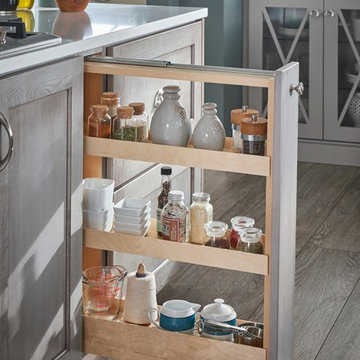
Grays add a softness to the design, whether as a primary color, shown in the kitchen here, or as a secondary color, often on an island.
Gray is the perfect fit for the growing trend of Transitional design. The washed look and character of Peppercorn cherry paired with our Boardwalk door style creates a naturally calm and simple space. Designing with consistent horizontal sight lines, linear crown and a blended color palette are a few of the key elements to create a Transitional haven.
Pairing gray toned finishes, such as stain and paint, allows you to showcase multiple textures and values for creating depth through a layered approach.
 Maletz Design
Maletz Design
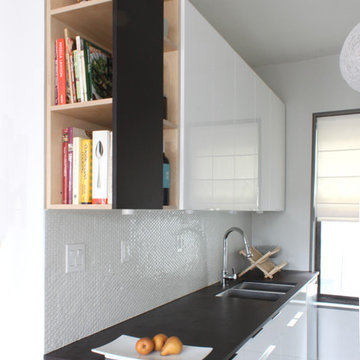
Example of a minimalist kitchen design in New York with a double-bowl sink, flat-panel cabinets and white backsplash
Example of a minimalist kitchen design in New York with a double-bowl sink, flat-panel cabinets and white backsplash


 HOLTON Flooring & Interiors LLC.
tile backsplash with glass tile insets
Kitchen - traditional kitchen idea in New Orleans
Kitchen - traditional kitchen idea in New Orleans

![mid-century [re]modern](https://st.hzcdn.com/fimgs/0b512d5a0b687d25_6299-w360-h360-b0-p0--.jpg)
 Brennan + Company Architects
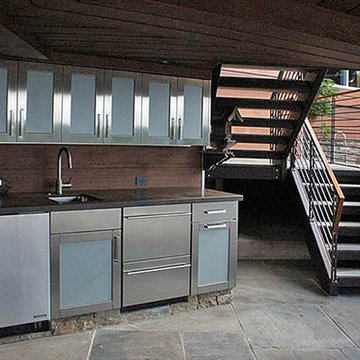
this kitchen was originally a dark, cramped original 1960s kitchen. we opened all sides of the room to the front and back yard and to the breakfast room. natural and "green" materials and color palette: paperstone counters, sandhill recycled glass backsplash, recycled rubber + cork floors, green certified Crystal cabinets, zero-VOC paints.
1196