
Kitchen Ideas & Designs
Refine by:
Budget
Sort by:Popular Today
23981 - 24000 of 2,296,014 photos
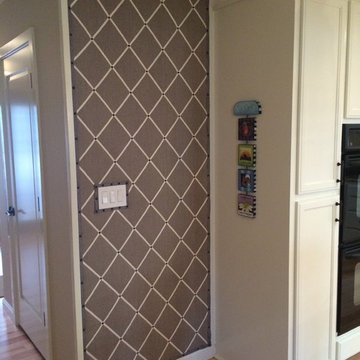

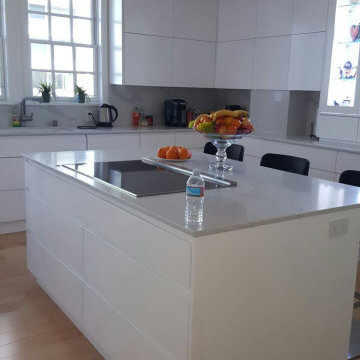


 Randy Davis / Cabinetworks
Inspiration for a large transitional u-shaped medium tone wood floor eat-in kitchen remodel in Nashville with flat-panel cabinets, white cabinets, granite countertops, gray backsplash, granite backsplash, an island and gray countertops
Find the right local pro for your project
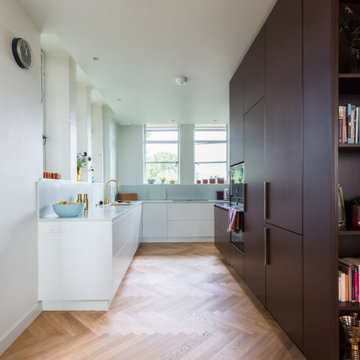
 Havwoods International
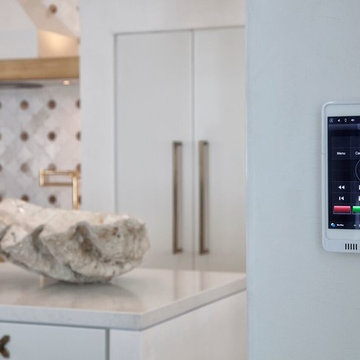
For this beautiful Bauhaus-designed building, the goal was to create a stylish and welcoming home by enhancing and complementing the original features. The space needed to have high-quality, beautiful modern fixtures that enhanced the clean lines and stunning details throughout.

 Wilkin Custom Finishes, LLC
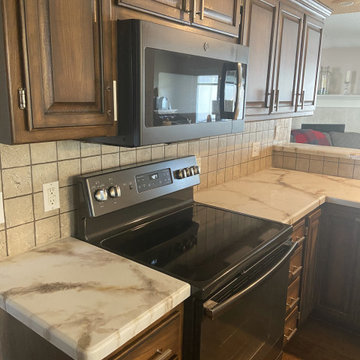
Restain Cabinets and Epoxy Countertops
Kitchen - kitchen idea in Kansas City
Kitchen - kitchen idea in Kansas City
 Kathy Marshall Design
Michael J Lee photography

Eat-in kitchen - mid-sized traditional single-wall medium tone wood floor and brown floor eat-in kitchen idea in Boston with a single-bowl sink, beaded inset cabinets, blue cabinets, marble countertops, gray backsplash, stone tile backsplash, paneled appliances and an island
Eat-in kitchen - mid-sized traditional single-wall medium tone wood floor and brown floor eat-in kitchen idea in Boston with a single-bowl sink, beaded inset cabinets, blue cabinets, marble countertops, gray backsplash, stone tile backsplash, paneled appliances and an island



 Sorrento Fine Woodwork, LLC
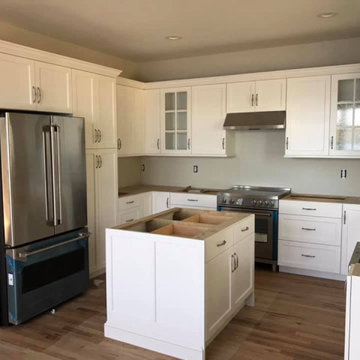
Custom kitchen Cabinet design build, and install.
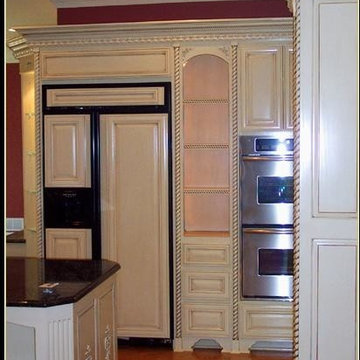
Small trendy u-shaped enclosed kitchen photo in Bridgeport with raised-panel cabinets, white cabinets and an island
Small trendy u-shaped enclosed kitchen photo in Bridgeport with raised-panel cabinets, white cabinets and an island
 Axiom Luxury Homes

Example of a transitional l-shaped dark wood floor and brown floor eat-in kitchen design in Portland with recessed-panel cabinets, white cabinets, gray backsplash, mosaic tile backsplash, stainless steel appliances, an island and white countertops
 SeaGate Homes LLC
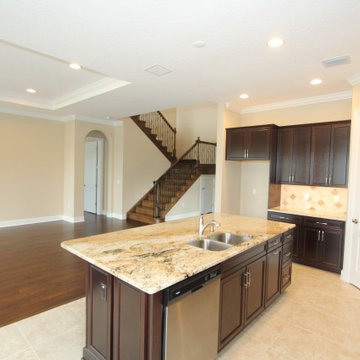
The St. Andrews was carefully crafted to offer large open living areas on narrow lots. When you walk into the St. Andrews, you will be wowed by the grand two-story celling just beyond the foyer. Continuing into the home, the first floor alone offers over 2,200 square feet of living space and features the master bedroom, guest bedroom and bath, a roomy den highlighted by French doors, and a separate family foyer just off the garage. Also on the first floor is the spacious kitchen which offers a large walk-in pantry, adjacent dining room, and flush island top that overlooks the great room and oversized, covered lanai. The lavish master suite features two oversized walk-in closets, dual vanities, a roomy walk-in shower, and a beautiful garden tub. The second-floor adds just over 600 square feet of flexible space with a large rear-facing loft and covered balcony as well as a third bedroom and bath.
 Diamond Blue Stone, LLC
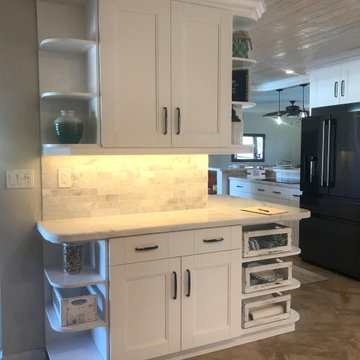
Beautiful Kitchen. Design and cabinets by Diamond Blue
Example of a mid-sized beach style single-wall eat-in kitchen design in Miami with raised-panel cabinets, white cabinets, quartzite countertops, white backsplash, stone tile backsplash and white countertops
Example of a mid-sized beach style single-wall eat-in kitchen design in Miami with raised-panel cabinets, white cabinets, quartzite countertops, white backsplash, stone tile backsplash and white countertops


 Dura Supreme Cabinetry
The term “industrial” evokes images of large factories with lots of machinery and moving parts. These cavernous, old brick buildings, built with steel and concrete are being rehabilitated into very desirable living spaces all over the country. Old manufacturing spaces have unique architectural elements that are often reclaimed and repurposed into what is now open residential living space. Exposed ductwork, concrete beams and columns, even the metal frame windows are considered desirable design elements that give a nod to the past.
This unique loft space is a perfect example of the rustic industrial style. The exposed beams, brick walls, and visible ductwork speak to the building’s past. Add a modern kitchen in complementing materials and you have created casual sophistication in a grand space.
Dura Supreme’s Silverton door style in Black paint coordinates beautifully with the black metal frames on the windows. Knotty Alder with a Hazelnut finish lends that rustic detail to a very sleek design. Custom metal shelving provides storage as well a visual appeal by tying all of the industrial details together.
Custom details add to the rustic industrial appeal of this industrial styled kitchen design with Dura Supreme Cabinetry.
Request a FREE Dura Supreme Brochure Packet:
http://www.durasupreme.com/request-brochure
Find a Dura Supreme Showroom near you today:
http://www.durasupreme.com/dealer-locator
 Beatty Lumber Company
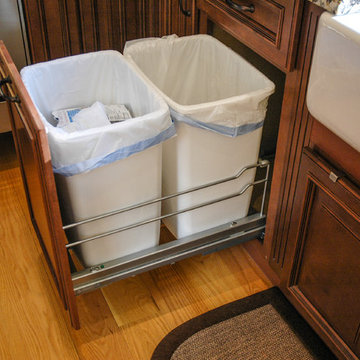
Eat-in kitchen - large mediterranean l-shaped light wood floor eat-in kitchen idea in Philadelphia with an undermount sink, raised-panel cabinets, dark wood cabinets, granite countertops, stainless steel appliances and an island
 Cathy's Carpet & Interiors
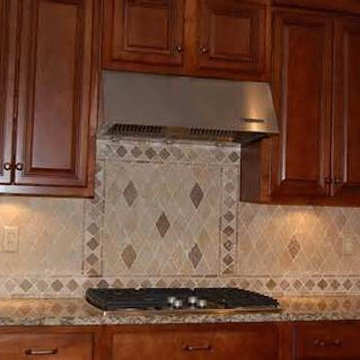
Example of a transitional kitchen design in Austin with beaded inset cabinets, medium tone wood cabinets, beige backsplash and stainless steel appliances
 User
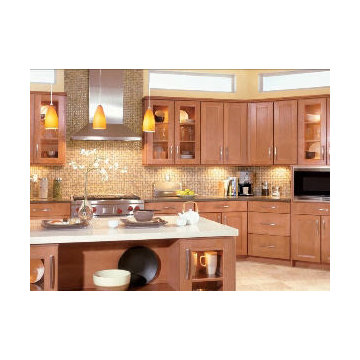
UserWe ship out hundreds of Modern shaker Kitchen Cabinets each month from our fully stocked warehouses across the US. You can receive your new cabinets in just 7-14 business days!



 Isom Construction Inc
Inspiration for a small timeless u-shaped eat-in kitchen remodel in Austin with recessed-panel cabinets, light wood cabinets, quartz countertops, brown backsplash, glass tile backsplash, black appliances and no island
 Jessica Cain
Photo: Jessica Cain © 2018 Houzz
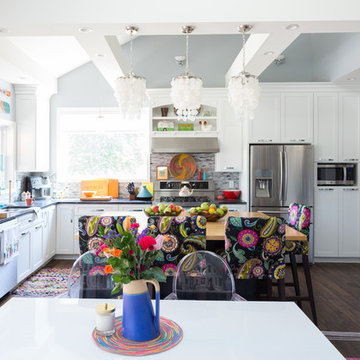
Eclectic l-shaped kitchen photo in Kansas City with stainless steel appliances and an island
Eclectic l-shaped kitchen photo in Kansas City with stainless steel appliances and an island
1200