
Kitchen Ideas & Designs
Refine by:
Budget
Sort by:Popular Today
8241 - 8260 of 2,296,015 photos
 Kathleen Poirier Architects, LLC

Example of a transitional galley dark wood floor and brown floor kitchen design in New York with an undermount sink, recessed-panel cabinets, white cabinets, white backsplash, subway tile backsplash, stainless steel appliances, an island and white countertops


Find the right local pro for your project

Mid-sized mountain style dark wood floor open concept kitchen photo in Sacramento with an undermount sink, flat-panel cabinets, medium tone wood cabinets and an island
 Ernesto Santalla PLLC
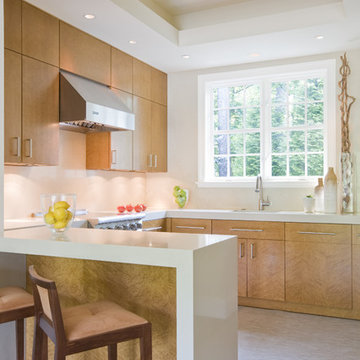
Example of a trendy u-shaped eat-in kitchen design in DC Metro with flat-panel cabinets, light wood cabinets, an undermount sink, quartz countertops, beige backsplash, stone slab backsplash and stainless steel appliances
 User
UserJeff Herr
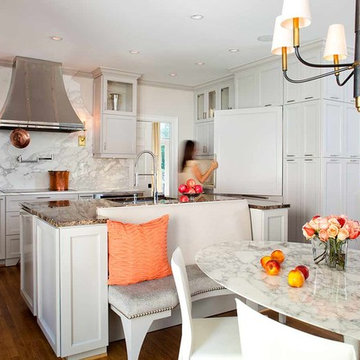
Transitional u-shaped eat-in kitchen photo in Atlanta with an undermount sink, recessed-panel cabinets, white cabinets, white backsplash and paneled appliances
Transitional u-shaped eat-in kitchen photo in Atlanta with an undermount sink, recessed-panel cabinets, white cabinets, white backsplash and paneled appliances
 Dan Macdonald/ Craftsman Kitchens
Trina Knudsen
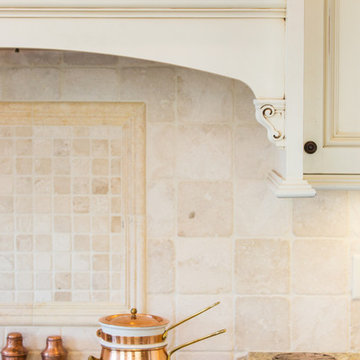
Inspiration for a large timeless medium tone wood floor eat-in kitchen remodel in Salt Lake City with a farmhouse sink, white cabinets, granite countertops, beige backsplash, stainless steel appliances and an island
Inspiration for a large timeless medium tone wood floor eat-in kitchen remodel in Salt Lake City with a farmhouse sink, white cabinets, granite countertops, beige backsplash, stainless steel appliances and an island


 WoodArt Fine Cabinetry
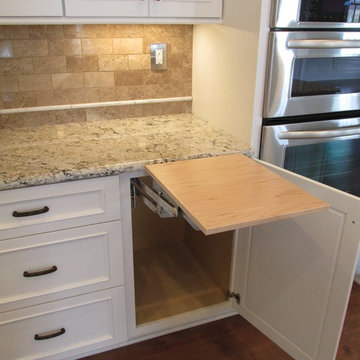
This base mixer swing up shelf raises a mixer hidden away in a base cabinet up to countertop height and locks into place during use.
Inspiration for a timeless kitchen remodel in Other
Inspiration for a timeless kitchen remodel in Other

 Shiflet Richardson Architects
Example of a tuscan galley dark wood floor kitchen design in Austin with an undermount sink, beaded inset cabinets, gray cabinets, white backsplash, mosaic tile backsplash, paneled appliances and an island

 Simmons and Company
View of the island end, and, of the Island off the coast. Metal dual pane windows and doors insulate against the heat and cold and the constant sound of the Pacific. If you look closely, a plank on the end of the island shows a cattle brand that we found on one of the boards used. We can only guess that it might have been a test brand to see how hot the iron was. The amazing coincidence (maybe) was the letter of the brand was the initials of the owner/chefs first name.
Photos Mehosh Dziadzio
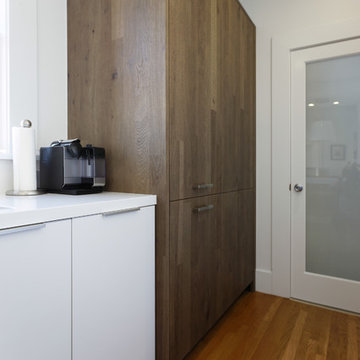
 Blue Plum
The grain-matched wood cabinets hides a fridge/freezer and washer/dryer.
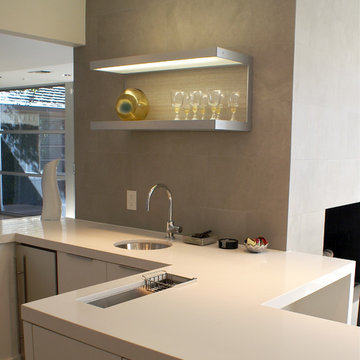
Open concept kitchen - small modern l-shaped medium tone wood floor open concept kitchen idea in San Francisco with an undermount sink, flat-panel cabinets, white cabinets, quartz countertops, white backsplash, stainless steel appliances and no island
Open concept kitchen - small modern l-shaped medium tone wood floor open concept kitchen idea in San Francisco with an undermount sink, flat-panel cabinets, white cabinets, quartz countertops, white backsplash, stainless steel appliances and no island
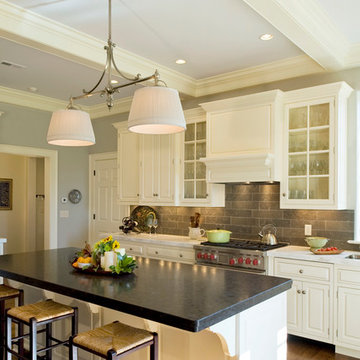
Kitchen - traditional kitchen idea in Philadelphia with raised-panel cabinets, stainless steel appliances and an undermount sink

 DAJ Fine Woodworking
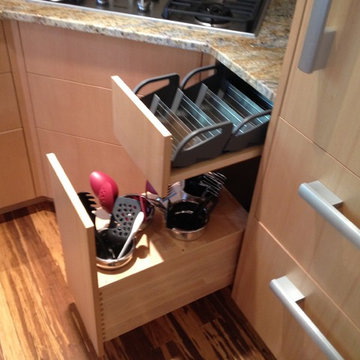
Utensil and spice storage
Example of a mid-sized trendy l-shaped bamboo floor kitchen pantry design in Portland Maine with an undermount sink, flat-panel cabinets, medium tone wood cabinets, granite countertops, beige backsplash, ceramic backsplash, paneled appliances and an island
Example of a mid-sized trendy l-shaped bamboo floor kitchen pantry design in Portland Maine with an undermount sink, flat-panel cabinets, medium tone wood cabinets, granite countertops, beige backsplash, ceramic backsplash, paneled appliances and an island
 McCoy Homes, Inc.

This craftsman beauty is decked out in an array of color. This homes boasts character with the mixture of greys, with the very punchy front door, and a hint of pale blue just under the porch ceilings. This home has a side porch instead of a rear porch. The interior offers open floor plan that is great for entertaining guests. Beautiful custom built cabinetry with a farmhouse style sink.
Connie McCoy
 Olga Adler

Example of a transitional l-shaped kitchen design in Other with stainless steel appliances, stone tile backsplash, recessed-panel cabinets, white cabinets, white backsplash and wood countertops

 Michael Lyons Architect
Example of a classic u-shaped enclosed kitchen design in Dallas with an undermount sink, recessed-panel cabinets, blue cabinets, yellow backsplash, ceramic backsplash, stainless steel appliances and yellow countertops

Sponsored
Columbus, OH

Trish Takacs Design
Award Winning & Highly Skilled Kitchen & Bath Designer in Columbus
 Richard Bubnowski Design LLC
Donna Grimes, Serenity Design (Interior Design)
Sam Oberter Photography LLC
2012 Design Excellence Award, Residential Design+Build Magazine
2011 Watermark Award

 QuarterLab Design Build
Its got that vintage flare with all the modern amenities.
Urban l-shaped concrete floor and gray floor kitchen photo in Austin with a farmhouse sink, flat-panel cabinets, green cabinets, wood countertops, white backsplash and black appliances
Urban l-shaped concrete floor and gray floor kitchen photo in Austin with a farmhouse sink, flat-panel cabinets, green cabinets, wood countertops, white backsplash and black appliances
413