
Kitchen Ideas & Designs
Refine by:
Budget
Sort by:Popular Today
83901 - 83920 of 2,294,590 photos
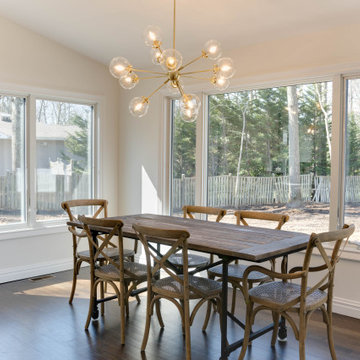

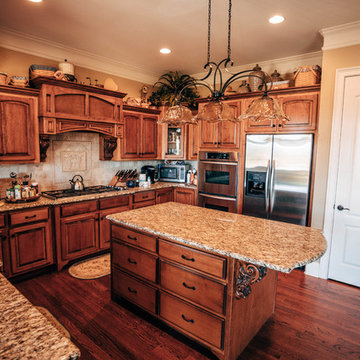
 Dani and Nick
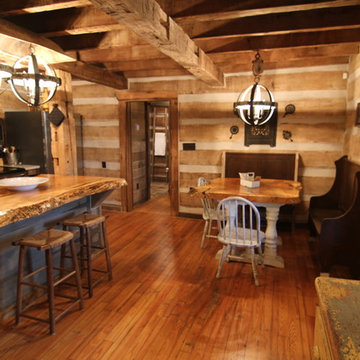
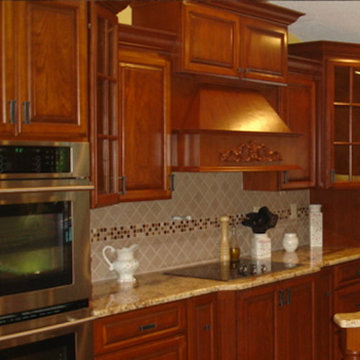
Inspiration for a large timeless u-shaped dark wood floor and brown floor eat-in kitchen remodel in Atlanta with a double-bowl sink, medium tone wood cabinets, granite countertops, beige backsplash, ceramic backsplash, stainless steel appliances and an island
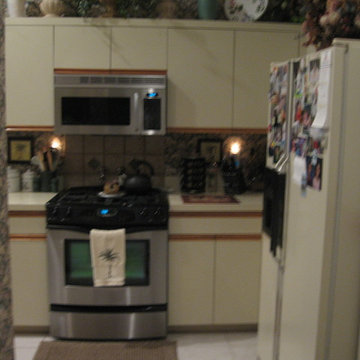
 Custom Renovations by Eric LLC
Builder grade Melamine cabinets.
Example of a classic kitchen design in Tampa
Example of a classic kitchen design in Tampa
Find the right local pro for your project
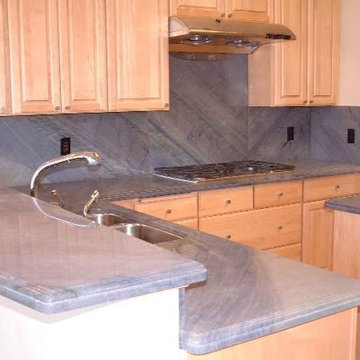


 James Green
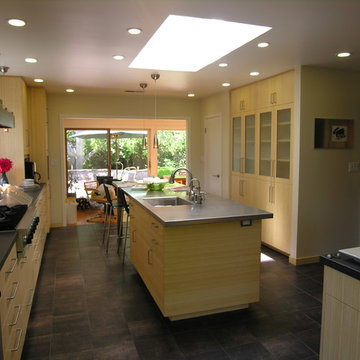
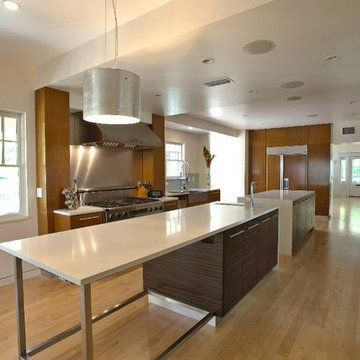
Kitchen remodel with bamboo cabinets and stainless steel countertop on kitchen island.
Inspiration for a zen kitchen remodel in San Francisco
Inspiration for a zen kitchen remodel in San Francisco


Sponsored
Columbus, OH

Hope Restoration & General Contracting
Columbus Design-Build, Kitchen & Bath Remodeling, Historic Renovations

 Julie f
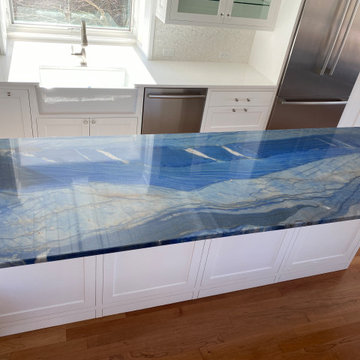
Beach House on Martha's Vineyard first floor renovation, including bathroom and kitchen.
Inspiration for a mid-sized coastal medium tone wood floor, brown floor and coffered ceiling eat-in kitchen remodel in Other with a farmhouse sink, shaker cabinets, white cabinets, quartz countertops, stainless steel appliances, an island and white countertops
Inspiration for a mid-sized coastal medium tone wood floor, brown floor and coffered ceiling eat-in kitchen remodel in Other with a farmhouse sink, shaker cabinets, white cabinets, quartz countertops, stainless steel appliances, an island and white countertops

 Plain & Posh
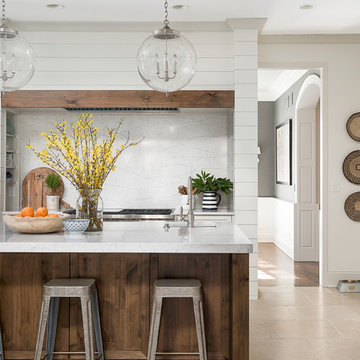
This large kitchen was desperately needing a refresh. It was far to traditional for the homeowners taste. Additionally, there was no direct path to the dining room as you needed to enter through a butlers pantry. I opened up two doorways into the kitchen from the dining room, which allowed natural light to flow in. The former butlers pantry was then sealed up and became part of the formerly to small pantry. The homeowners now have a 13' long walk through pantry, accessible from both the new bar area and the kitchen.
 Alexandra Immel Residential Design LLC
Alice Hayes Photography, Seattle

Inspiration for a small rustic u-shaped light wood floor kitchen remodel in Seattle with a farmhouse sink, shaker cabinets, gray cabinets, solid surface countertops, no island and white appliances
Inspiration for a small rustic u-shaped light wood floor kitchen remodel in Seattle with a farmhouse sink, shaker cabinets, gray cabinets, solid surface countertops, no island and white appliances


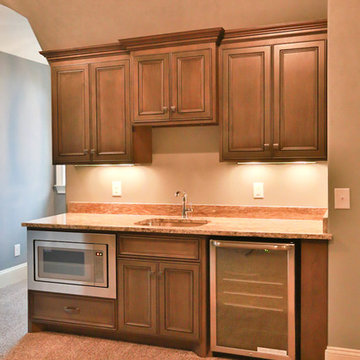
 Sub-Zero, Wolf, and Cove Showroom Columbia
Design by Hedy Shashaani - Jack Rosen Custom Kitchens, Inc.
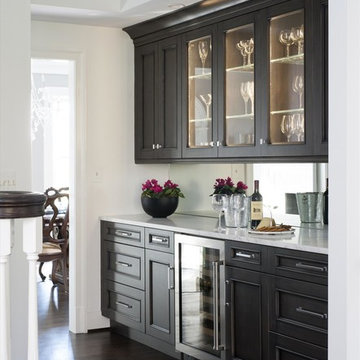
Inspiration for a transitional u-shaped dark wood floor and brown floor kitchen remodel in DC Metro with white cabinets and white backsplash
Inspiration for a transitional u-shaped dark wood floor and brown floor kitchen remodel in DC Metro with white cabinets and white backsplash




 sol design studio

Designer Team:
Design Architect:
SOL DESIGN STUDIO, LLC
http://www.sol-designstudio.com/Home.html
Contractor/ Design:
SEBASTIAN DESIGN IMPLEMENTATION INC.
Photographer:
http://www.alishapergolaphotography.com

 Wyrick Residential Design

Example of a large minimalist u-shaped light wood floor and beige floor open concept kitchen design in Houston with a farmhouse sink, recessed-panel cabinets, white cabinets, marble countertops, gray backsplash, porcelain backsplash, stainless steel appliances, an island and gray countertops
4196