
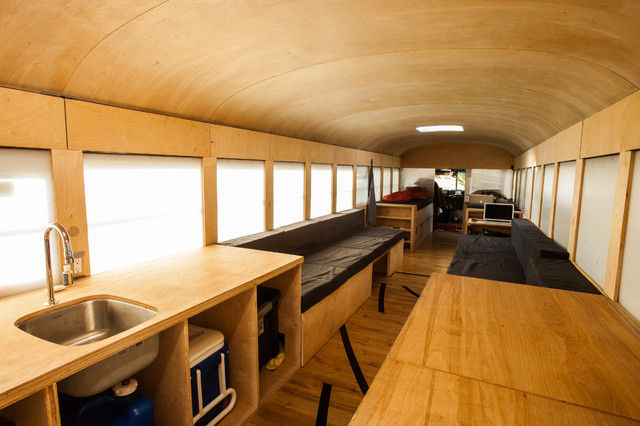

Bus conversion interior
Photo by Justin Evidon
What Houzz contributors are saying:

Mitchell Parker added this to Buckle Up for a Modern Mobile Cabin in a Bus
AFTER: Now the space comfortably sleeps six and is broken up into different modules. The bedroom space is up front directly behind the driver's cabin (seen at the far end of the bus here). There's also a bathroom, a kitchen with a foot-pump sink and various workstations.To keep the space bright and open, Butitta didn't build anything above the bottom of the windows. This provides panoramic views and abundant natural light. For privacy he designed translucent window panels that slide in and out of the wall.
What Houzzers are commenting on:

cgilispie added this to Houseboats, Trailers, & Buses Baby!
sleeps 6, foot pump sink, translucent window panels that slide in and out of wall

asterion60 added this to asterion60's ideas
un autobus escolar convertido en vivienda

Charlie Kettenring added this to Modern cabin
the ceiling is 1/4 inch compressed plywood that is bent and pushed into place. no glue or nails.
earthcamper added this to silver cab
Simple modern layout. Comfy, could be used for the silver cab