

HT: UPPER WHITEFISH MINE Rustic
What Houzz contributors are saying:

Becky Harris added this to Houzz Tour: Renovation Preserves Memories in a Rustic Lake Cabin
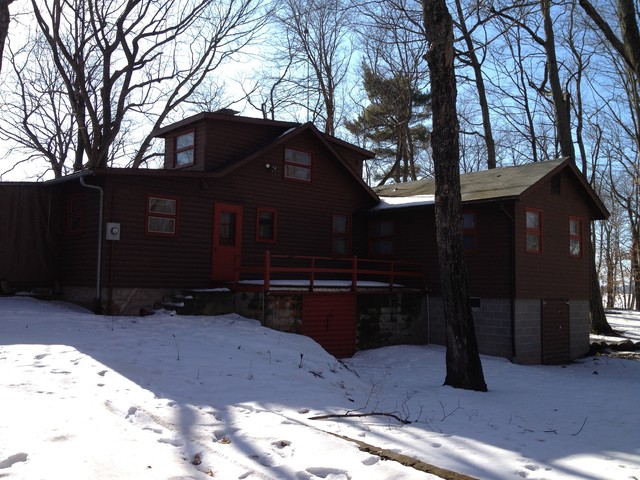
Houzz at a GlanceWho lives here: This is the lake house of a family of 4Location: Lower Whitefish Lake, MinnesotaSize: About 1,450 square feet (135 square meters), not including loft (150 square feet) and screened-in porch (300 square feet); 2 bedrooms (plus bunk room and loft), 2 bathroomsBEFORE: The home had wonderful rustic charm that the family did not want to lose. What they did want to lose was a few cramped hallways full of unnecessary doors. They also hoped to open up the entry and get a better layout in the laundry room. “They really wanted to keep that cabin feel but also incorporate the sailing in because that was a big part of his growing up and being at the lake,” says Renae Balmer, who worked closely with the homeowners on the interiors.
What Houzzers are commenting on:

auntjanetsgems added this to REMODEL Wish List
BEFORE ... cabin house re-model. Porch will become entry room / mud room with washer, dryer and utility sink.
d_hooge added this to Wish List
The history of it...and the continued role in the life of the family
splind added this to cabin
before and after - rustic cabin - lower whitefish lake, mn by landsend development