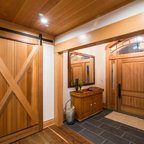

Mudroom Rustic Entry
Inspiration for a rustic mudroom remodel — Houzz
Related Professionals in Vancouver
This photo has one question

awentz wrote:
Like Comment
What Houzz contributors are saying:

Mitchell Parker added this to 4 High-Performing Mudroom Ideas

1. Walnut Storage and Boot DryersDesigner: Brigitte Loranger of Brigitte Loranger Architecture & PlanningLocation: Whistler, British Columbia, CanadaSize: 135 square feet (12.5 square meters); about 11 feet by 12 feet (3.3 by 3.6 meters)Year built: 2015Homeowners’ request: A cubby for each family member, plus some extra space for guests. “It helps keep children’s and adults’ outdoor gear organized, allowing even young children to hang up their own jackets and put away their own things in their own drawer below the bench,” designer Brigitte Loranger says. Special features: Each cubby doubles up as a bench. The deeper seat allows someone to sit in front of hanging items. The space also has a built-in drying system (the tubes seen on the right) for boots, gloves and other gear to be ready the next day.Plan of attack: “We design a lot of homes in the outdoor playground of the British Columbia Coast Mountains,” Loranger says. “People come here for the outdoor activities, so the mudroom is a very important part of the entry sequence to a home, a transition space to drop your dirty and muddy outdoor gear and transition into your clean and cozy mountain home.” Why the design works: “The space is really an enlarged open passageway between the garage and the front door entry, which boasts a more formal coat closet,” Loranger says. “This strategy works well in a mountain home such as this one. The mudroom needed to be very functional and more casual, as it gets heavily used.”What goes on here: “When a family gets ready for skiing, everyone is putting their ski gear on all at the same time, and it can get chaotic. There needed to be enough room for several people to get ready at the same time, for a parent to help a young child to put on their ski boots. The family often has guests, so the mudroom also has an extra bench and additional storage.” Who uses it: A family of five with young children and their many guests. The home has three guest rooms with daybeds and bunk beds for kids.Designer secret: “Taking advantage of the tall ceiling to incorporate additional high storage for off-season items: bike helmets in winter; gloves and ski goggles in summer,” Loranger says.“Uh-oh” moment: “Originally, this room was to double up as a laundry room, but it made the room too crammed. Taking the stacked washer and dryer out of the room and moving it to an adjacent closet, where it also serves guest rooms, resolved the issue. This way the white towels don’t get mixed up with the muddy pants.”The nitty-gritty: Floors: radiant-heat basalt stone tile; millwork: walnut, Living Edge Design; boot dryer: Williams Direct DryersTeam: Cabin Fever Interiors (interior design); Live Edge Design (millwork); Need Brophy Services (contractor); KMcG Photography
What Houzzers are commenting on:

gkvanw added this to Mudroom
Built in dryer tubes for drying boots, gloves etc.
HU-938083698 added this to Vincent Reno
deep cubbies, drawers underneath

Frank Favaloro Jr added this to Frank's Ideas
built in drying system for boots, gloves, etc.
hrey07 added this to hrey07's ideas
drawers under bench, spot to dry boots

Rachel Feldstein added this to Collingwood new build
Organized space for every family member to dump things
Browse over 25 million home design photos on Houzz
Show Room Colors
Sponsored