

Addition & Renovation
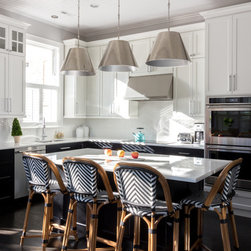
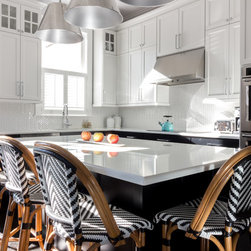
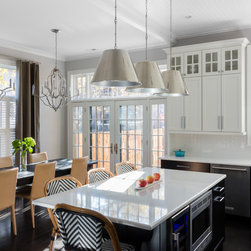
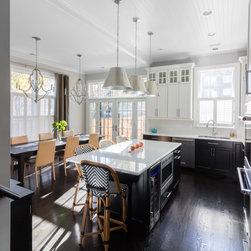
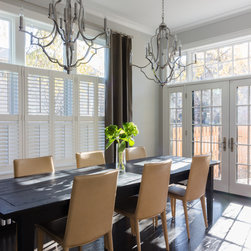
Leader Builders' addition provided a light-filled new space for an open plan kitchen and dining room. The kitchen features two-tone black and white cabinets and island seating beneath large pendant lights.
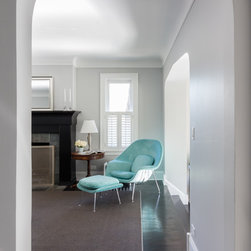
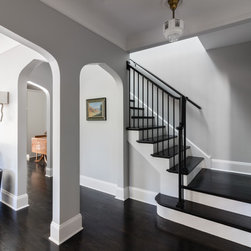
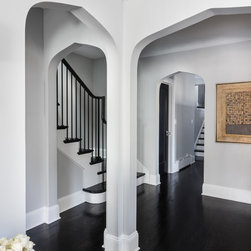
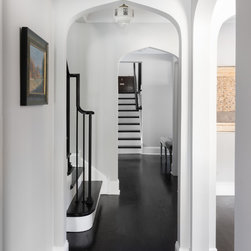
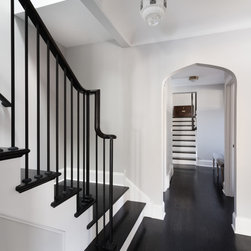
The rest of the house was renovated, which not only preserved the home's historic features (including a tray ceiling and original ceiling lights); it enhanced them. We replicated the original pointed arch doorways - now the stunning shape repeats throughout the first floor.
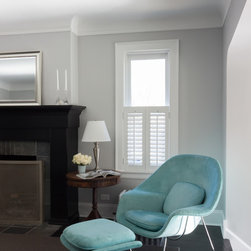
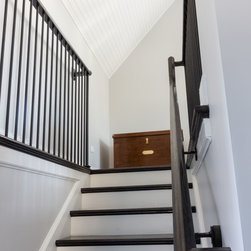
A neat feature of the new floorplan is the multiple levels. The living room overlooks the new kitchen and dining room from a vantage point; the few steps create just enough separation between the two rooms while keeping the space bright and connected. Meanwhile, a new second staircase leads to a new bonus room above the garage.
The rest of the house was renovated, which not only preserved the home's historic features (including a tray ceiling and original ceiling lights); it enhanced them. We replicated the original pointed arch doorways - now the stunning shape repeats throughout the first floor.
A neat feature of the new floorplan is the multiple levels. The living room overlooks the new kitchen and dining room from a vantage point; the few steps create just enough separation between the two rooms while keeping the space bright and connected. Meanwhile, a new second staircase leads to a new bonus room above the garage.
Project Year: 2017
Others who worked on this project: Amish Custom Kitchens