
Begbie Road
Simon and his partner Sabrina had driven past our Nichol Road project many times and felt that it was now time to build on their plot. Simon had been living on the plot for a couple of years and was familiar with the views and space.
Their floor plan borrows heavily from Nichol Road, but with a few changes. The north walls are constructed out of ICF blocks and are partially buried by landscaping. This helps insulate the house and deaden sounds from the nearby road.
The house is orientated west-east, with the lounge and bedrooms all taking in the large garden to the west. Services and washrooms are kept together on the east wall, providing morning light into these spaces.
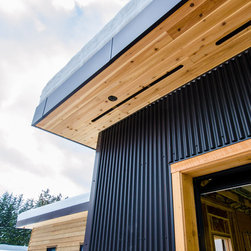
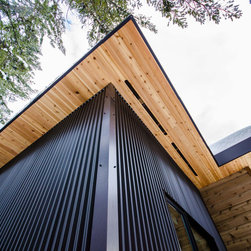
The roof lines were kept flat and large. The roof includes R50 insulation, and with snow build up in the winter, provides an extra layer of insulation. The large overhangs shield the house from the summer sun, while letting low winter light into the lounge and bedrooms.
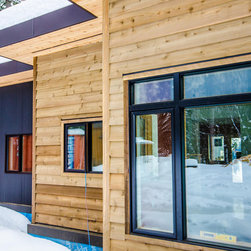
A mixture of dark corrugated wood and two types of wood cladding provide a rustic modern look.
Their floor plan borrows heavily from Nichol Road, but with a few changes. The north walls are constructed out of ICF blocks and are partially buried by landscaping. This helps insulate the house and deaden sounds from the nearby road.
The house is orientated west-east, with the lounge and bedrooms all taking in the large garden to the west. Services and washrooms are kept together on the east wall, providing morning light into these spaces.
The roof lines were kept flat and large. The roof includes R50 insulation, and with snow build up in the winter, provides an extra layer of insulation. The large overhangs shield the house from the summer sun, while letting low winter light into the lounge and bedrooms.
A mixture of dark corrugated wood and two types of wood cladding provide a rustic modern look.
Project Year: 2015
Country: Canada