
Bishop Residence
We often get asked by homeowners if they can do their home remodel project in "phases". This is actually very common and we go back to many of our remodeled homes for other remodel project throughout the home.
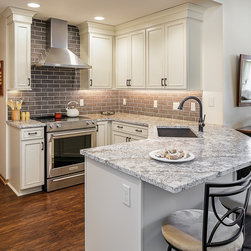
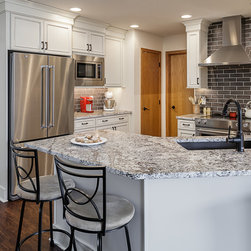
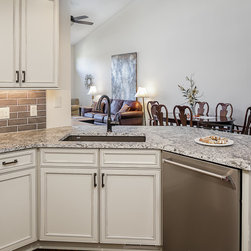
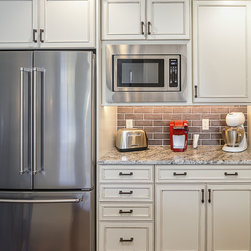
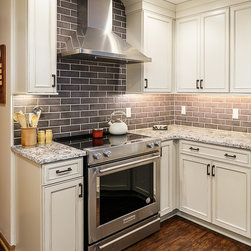
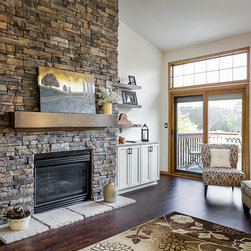
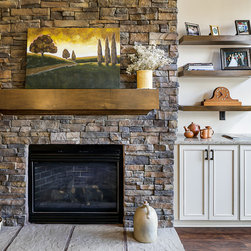
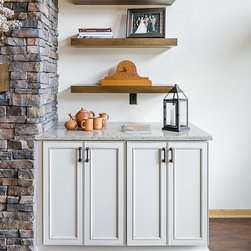
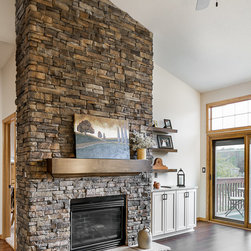
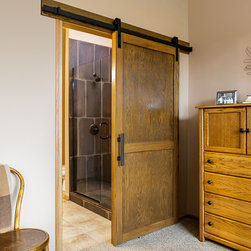
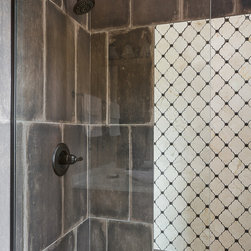
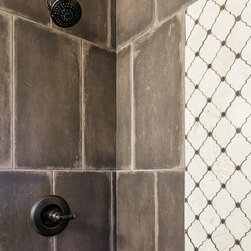
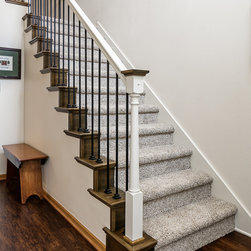
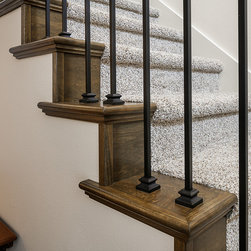
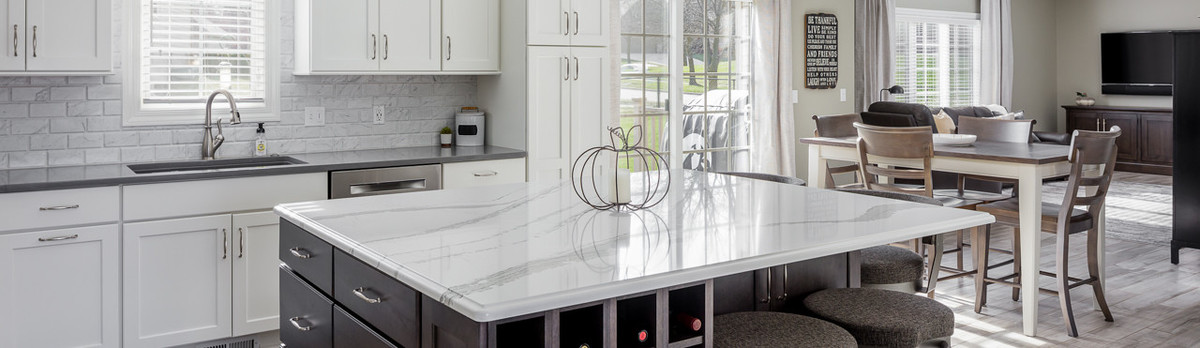
This remodel project started with the Master Shower, Fireplace and Staircase and later moved into a full Kitchen Remodel and more Staircase work. At the Master Bath, we removed the old tub/shower fiberglass unit and replace it with a luxurious fully tiled frameless shower. At the Fireplace we removed a decorative bulk head, wing wall and built-in cabinets and installed a new custom built mantle and installed new stacked stone that runs floor to ceiling (vaulted ceiling). New custom built floating shelves sit above a new built-in cabinet and new countertop. What a focal point and dramatic change this provided this main floor! At the Staircase we reused the existing handrails and newel posts and painted them to match the newly remodeled kitchen cabinets. We also replaced the old wooden spindle balusters with wrought iron to give this 2 story Staircase a fresh new overall look. Last but not least, we removed the old kitchen cabinets and replaced them with new white cabinetry with a glazed finish to tie in some of the existing oak throughout the home that was staying. We relocated the microwave to be placed next to the fridge to allow a more open backsplash and focal point at the range with a stainless steel range hood. From the homeowners own words, "I feel like I am in a new home, without moving, buying and going through the hassle of it all. Its like having a new home without moving".
This remodel project started with the Master Shower, Fireplace and Staircase and later moved into a full Kitchen Remodel and more Staircase work. At the Master Bath, we removed the old tub/shower fiberglass unit and replace it with a luxurious fully tiled frameless shower. At the Fireplace we removed a decorative bulk head, wing wall and built-in cabinets and installed a new custom built mantle and installed new stacked stone that runs floor to ceiling (vaulted ceiling). New custom built floating shelves sit above a new built-in cabinet and new countertop. What a focal point and dramatic change this provided this main floor! At the Staircase we reused the existing handrails and newel posts and painted them to match the newly remodeled kitchen cabinets. We also replaced the old wooden spindle balusters with wrought iron to give this 2 story Staircase a fresh new overall look. Last but not least, we removed the old kitchen cabinets and replaced them with new white cabinetry with a glazed finish to tie in some of the existing oak throughout the home that was staying. We relocated the microwave to be placed next to the fridge to allow a more open backsplash and focal point at the range with a stainless steel range hood. From the homeowners own words, "I feel like I am in a new home, without moving, buying and going through the hassle of it all. Its like having a new home without moving".
Project Year: 2018
Project Cost: $50,001 - $75,000
Country: United States
Zip Code: 50131
Others who worked on this project: Moehl Millwork, Inc.