
Brampton Kitchen Reno
Second time around working with this couple. They both love preparing and cooking together in their Kitchen, however the space is quite limited with not enough counters for them to work on without bumping into each other. The lighting was poor making the yellow walls unbearable to be in – clearly in the years they’ve been living here, this Kitchen just wasn’t functional and enjoyable.
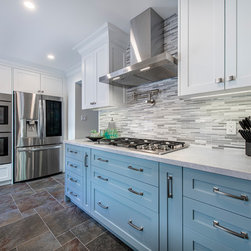
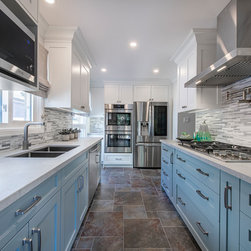
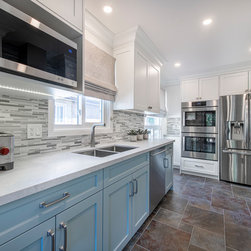
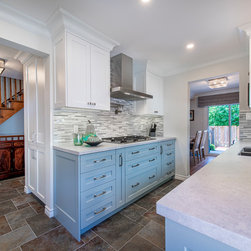
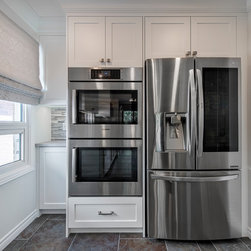
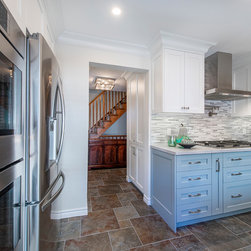
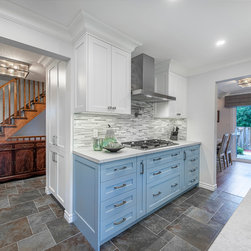
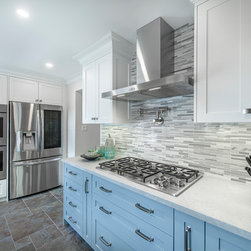
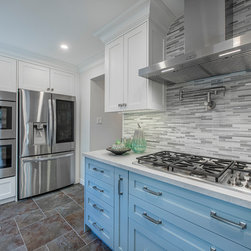
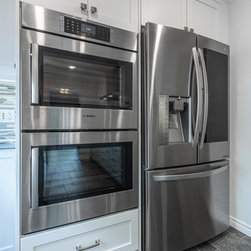
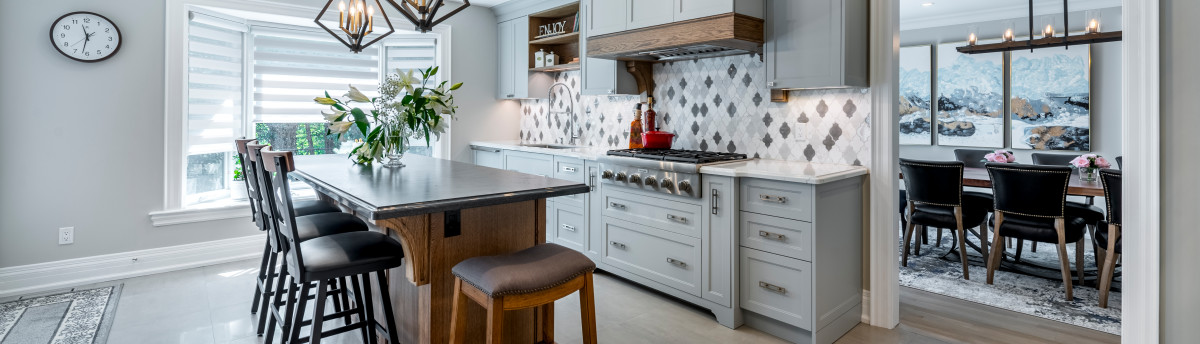
The clients had a vision of how they thought they wanted the layout to be, that with the fridge and double oven across the sink. After exploring a few ideas and thorough planning, the result was a Kitchen plan completely different from what they expected. Not only was the concern of limited counters and storage solved but also the cooking area added a striking focal point in the Kitchen. With all the tall units on one end, the main working area accommodated longer counters making the Kitchen look more spacious and brighter.
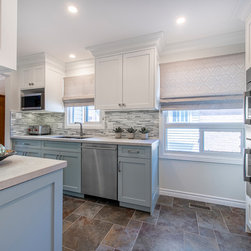
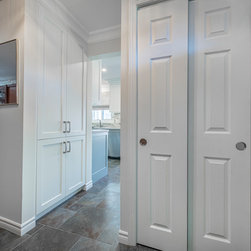
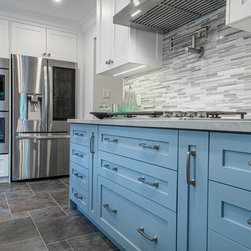
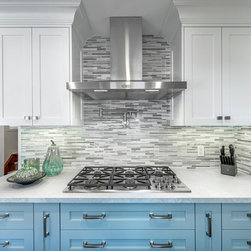
Hats off to the clients when it comes to selection of finishes, they have unique and exciting taste. The concrete looking countertop complements well with the white and grey Shaker-style cabinets, backsplash and uniquely patterned floor tiles. Small details like the pot-filler made life much easier for the clients who love to cook. A personalized corner where the clients can put things for their daily routine completed everything they need and want in their Kitchen.
Finally, a Kitchen that is functional and beautiful – one that they’re proud of and well worthy of complements from their friends and family.
The clients had a vision of how they thought they wanted the layout to be, that with the fridge and double oven across the sink. After exploring a few ideas and thorough planning, the result was a Kitchen plan completely different from what they expected. Not only was the concern of limited counters and storage solved but also the cooking area added a striking focal point in the Kitchen. With all the tall units on one end, the main working area accommodated longer counters making the Kitchen look more spacious and brighter.
Hats off to the clients when it comes to selection of finishes, they have unique and exciting taste. The concrete looking countertop complements well with the white and grey Shaker-style cabinets, backsplash and uniquely patterned floor tiles. Small details like the pot-filler made life much easier for the clients who love to cook. A personalized corner where the clients can put things for their daily routine completed everything they need and want in their Kitchen.
Finally, a Kitchen that is functional and beautiful – one that they’re proud of and well worthy of complements from their friends and family.
Project Year: 2019
Project Cost: $50,001 - $75,000
Country: Canada