

Craftsman
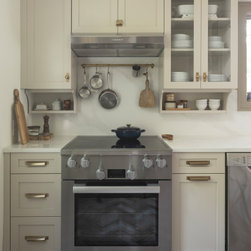
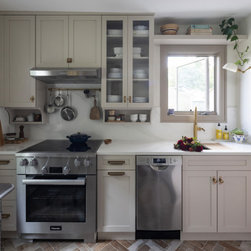
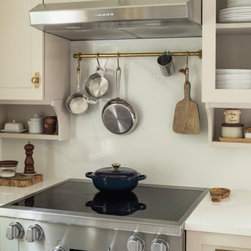
This charming kitchen renovation presented the unique challenge of designing a highly functional and visually cohesive space within a footprint of less than 100 square feet in a 1924 home. With only two usable walls for cabinetry - due to multiple doorways, a window, a chimney chase, and existing baseboard heat - efficiency and thoughtful space planning were essential. The client, an avid cook and baker, envisioned an English Cottage-inspired kitchen that could accommodate her love of cookbooks, plants, and culinary tools without sacrificing style or comfort.
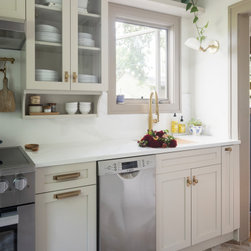
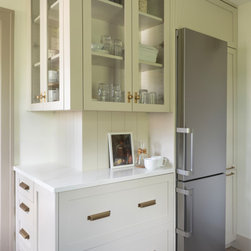
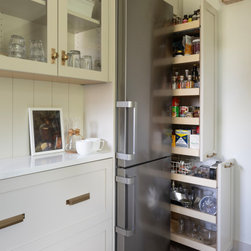
To achieve the client’s goals, we made several creative design choices. While inset cabinetry is often used in homes of this vintage, we opted for full overlay frameless cabinetry to maximize every inch of interior storage. A 24" column refrigerator/freezer preserved critical floor space, allowing us to include a wall and base pantry pullout for canned goods and dry storage. We selected a workstation sink with a built-in cutting board to expand prep space in a tight layout.
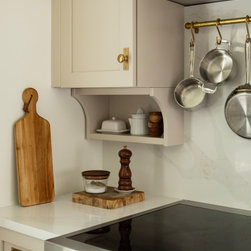
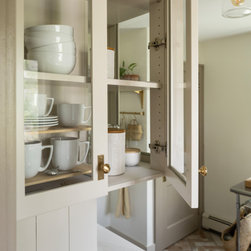
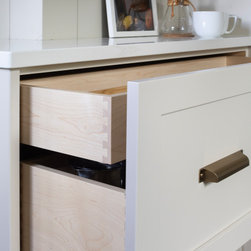
Additional custom features include a two-tier cutlery drawer and a drawer-within-a-drawer system for storing pots, pans, lids, and containers. To embrace the client’s love of books and plants, we designed an L-shaped cabinet around the chimney chase with glass doors, creating a charming and functional display for cookbooks, canisters, and greenery.
The original wood floors were beyond repair, and the client’s initial hope for concrete was too heavy for the home’s structure. Instead, we installed a brick-look porcelain tile in a herringbone pattern - a perfect nod to the English Cottage aesthetic.
The result is a cozy, character-filled kitchen that blends timeless design with smart, space-saving solutions. Every detail was carefully considered to honor the home’s history while creating a kitchen tailored to the client’s lifestyle and personal style.
To achieve the client’s goals, we made several creative design choices. While inset cabinetry is often used in homes of this vintage, we opted for full overlay frameless cabinetry to maximize every inch of interior storage. A 24" column refrigerator/freezer preserved critical floor space, allowing us to include a wall and base pantry pullout for canned goods and dry storage. We selected a workstation sink with a built-in cutting board to expand prep space in a tight layout.
Additional custom features include a two-tier cutlery drawer and a drawer-within-a-drawer system for storing pots, pans, lids, and containers. To embrace the client’s love of books and plants, we designed an L-shaped cabinet around the chimney chase with glass doors, creating a charming and functional display for cookbooks, canisters, and greenery.
The original wood floors were beyond repair, and the client’s initial hope for concrete was too heavy for the home’s structure. Instead, we installed a brick-look porcelain tile in a herringbone pattern - a perfect nod to the English Cottage aesthetic.
The result is a cozy, character-filled kitchen that blends timeless design with smart, space-saving solutions. Every detail was carefully considered to honor the home’s history while creating a kitchen tailored to the client’s lifestyle and personal style.
Project Year: 2025
Project Cost: $25,001 - $50,000
Country: United States
Zip Code: 55105