
Edward Street
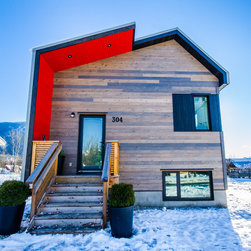
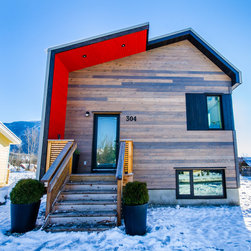
Frank and Andrea had purchased a beautiful compact lot with incredible exposure to the south with views stretching to Mt. Begbie and Mt. Cartier. We were lucky enough to have two very creative and open-minded clients, who gave us carte-blanche to turn their modest budget into an efficient two bedroom home with plenty of character.
The building is a simple rectangle in plan, with partially buried basement, formed in ICF (Insulated Concrete Form) block. The basement houses a second bedroom, rec room, washroom and mechanical room.
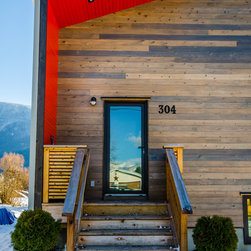
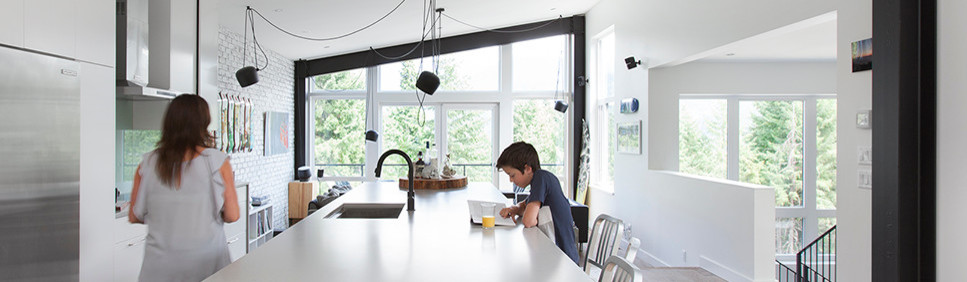
Entry is on a mid-level, which allows for a larger than normal ceiling height giving the relatively small entry presence. Staggered, stepped windows on the exterior mimic the rise of the staircase up to an open plan kitchen/lounge. Here, the roof is vaulted to take in two rows of windows affording views to the nearby mountains. Behind the fireplace lies a bathroom and master bedroom.
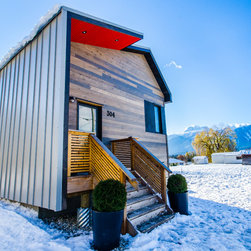
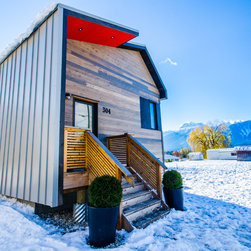
The house is super insulated. The house turns it's back on the north, with the standing seam roof continuing down onto the wall plane. This wall is two part; one being the insulated wall, the other being a secondary stud framed wall, clad in standing seam. This double thick wall gives a greater r-value (a measure of a building's thermal coefficient) and shields the building
The building is a simple rectangle in plan, with partially buried basement, formed in ICF (Insulated Concrete Form) block. The basement houses a second bedroom, rec room, washroom and mechanical room.
Entry is on a mid-level, which allows for a larger than normal ceiling height giving the relatively small entry presence. Staggered, stepped windows on the exterior mimic the rise of the staircase up to an open plan kitchen/lounge. Here, the roof is vaulted to take in two rows of windows affording views to the nearby mountains. Behind the fireplace lies a bathroom and master bedroom.
The house is super insulated. The house turns it's back on the north, with the standing seam roof continuing down onto the wall plane. This wall is two part; one being the insulated wall, the other being a secondary stud framed wall, clad in standing seam. This double thick wall gives a greater r-value (a measure of a building's thermal coefficient) and shields the building
Project Year: 2014
Project Cost: $200,001 - $500,000
Country: Canada