
Manor Lane House
MOST Architecture extended and reconfigured a Victorian family home in a Lewisham conservation area, using a deep, narrow garden plot to create a generous connection between the house and its outdoor space.
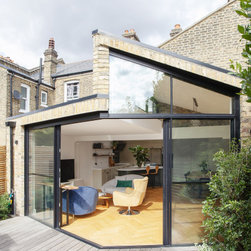
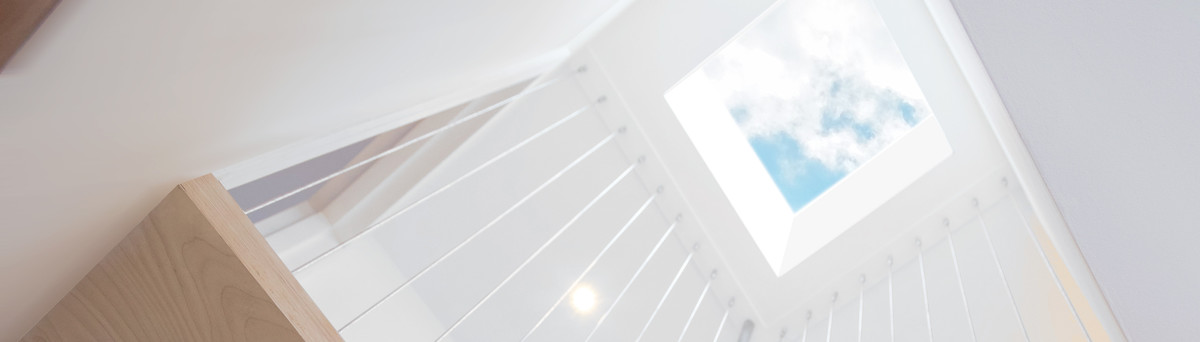
The rear extension forms a glazed prow, with sliding panels that open the living space towards the garden. Roof geometry and daylight were considered together to bring light deep into the plan while responding to neighbouring properties.
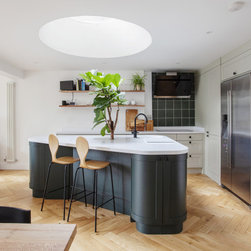
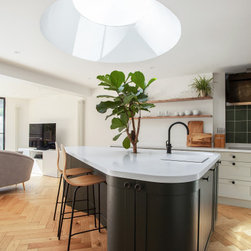
At the centre of the kitchen, a sculpted island accommodates a tree beneath a conical rooflight. The project combines substantial residential transformation with bespoke detail and a close relationship between interior and garden.
Photography: Emanuelis Stasaitis.
The rear extension forms a glazed prow, with sliding panels that open the living space towards the garden. Roof geometry and daylight were considered together to bring light deep into the plan while responding to neighbouring properties.
At the centre of the kitchen, a sculpted island accommodates a tree beneath a conical rooflight. The project combines substantial residential transformation with bespoke detail and a close relationship between interior and garden.
Photography: Emanuelis Stasaitis.
Project Year: 2020
Country: United Kingdom