
Menlo Park Ranch Remodel & Addition
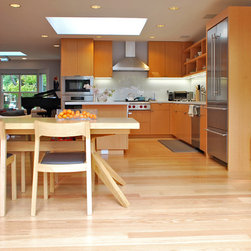
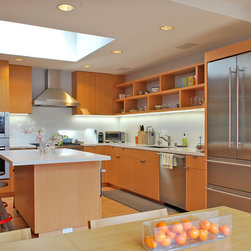
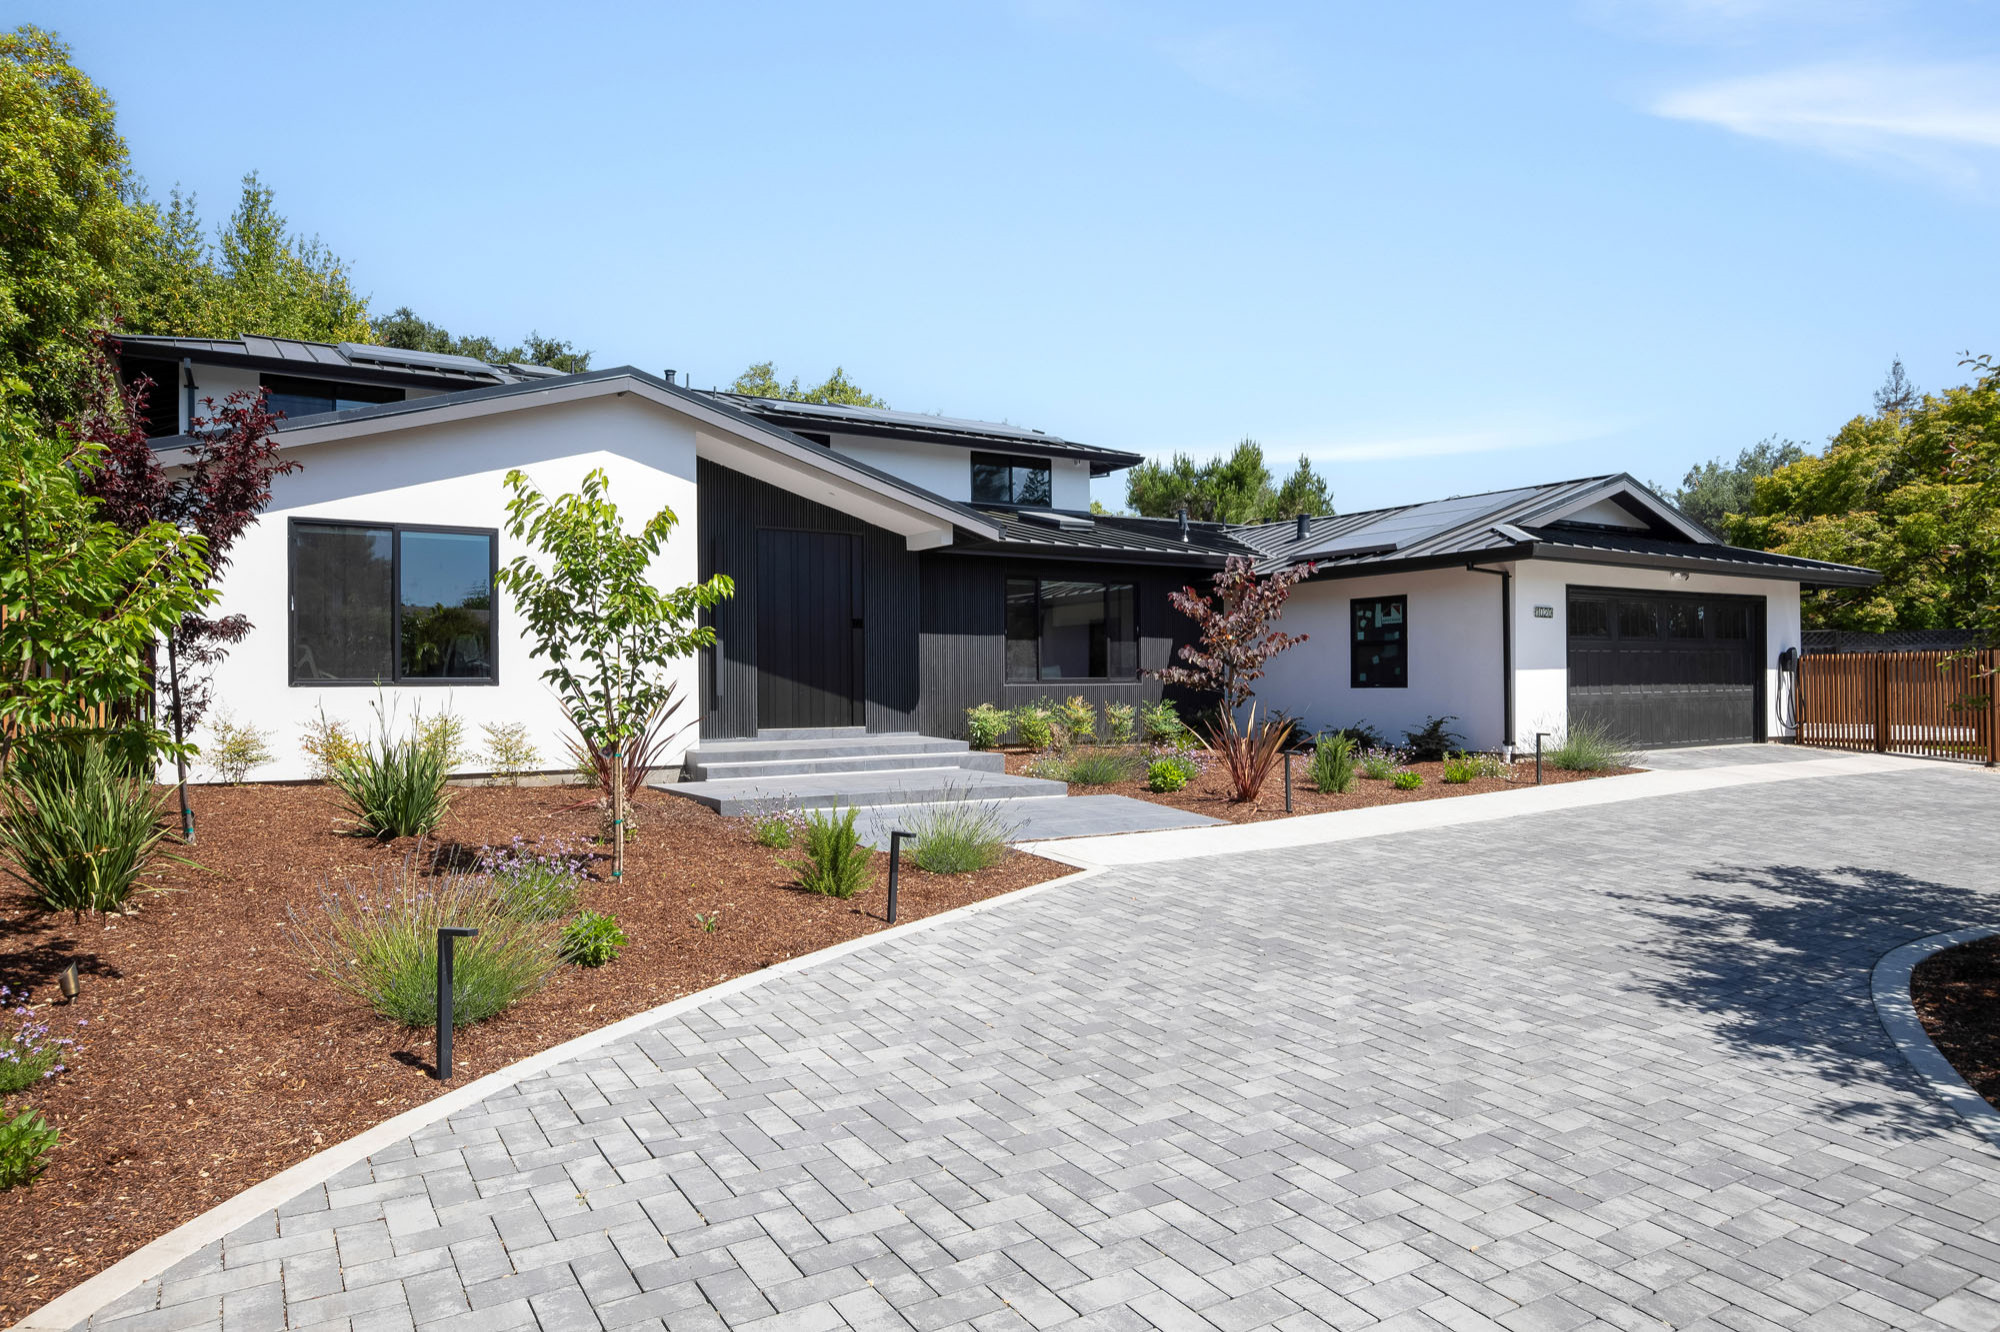
This Menlo Park ranch house was reimagined through a comprehensive remodel and strategic additions designed to accommodate a growing family. Reconfigured living spaces create a more open and functional plan, while a new dining room addition with a butterfly roof and folding glass wall connects directly to an expanded deck and garden. Skylights bring natural light deeper into the home, and an underused media room was transformed into a new primary suite. The renovation creates a stronger relationship between indoor and outdoor living while respecting the character and scale of the original home. Landscape Architecture: w/ I-Hsien Lee Landscape Architect
Project Year: 2011
Country: United States
Zip Code: 94025