
Mt. Shasta Dr.
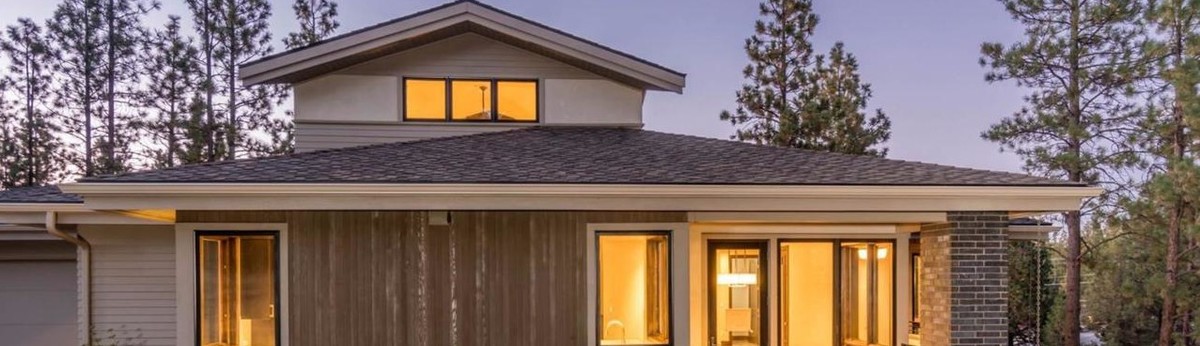
2560 square feet – two story Contemporary Prairie style – on .27 acre
Master bedroom on the main floor with extra-large closet
Master Bath with heated tile floor and solid surfacecounter top
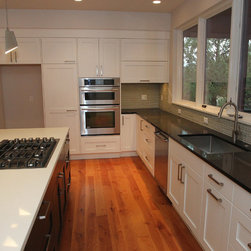
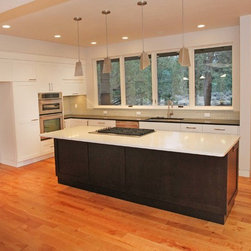
Kitchen includes Jenn-Air appliances, Caesar-stone quartz solid surface counters
Solid wood plank flooring downstairs and carpet upstairs
Coffered ceiling in dining room
Mahogany “rain screen” detailed walls interior and exterior
Gas contemporary fireplace in living room
Three bedrooms with walk-in closets upstairs
Bonus room with mountain view upstairs
Master bedroom on the main floor with extra-large closet
Master Bath with heated tile floor and solid surfacecounter top
Kitchen includes Jenn-Air appliances, Caesar-stone quartz solid surface counters
Solid wood plank flooring downstairs and carpet upstairs
Coffered ceiling in dining room
Mahogany “rain screen” detailed walls interior and exterior
Gas contemporary fireplace in living room
Three bedrooms with walk-in closets upstairs
Bonus room with mountain view upstairs
Project Year: 2014
Project Cost: $500,001 - $750,000
Country: United States