
Trailsend
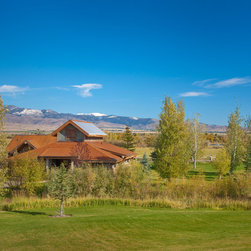
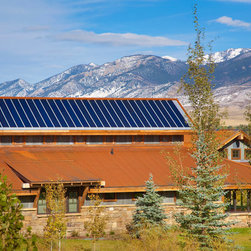
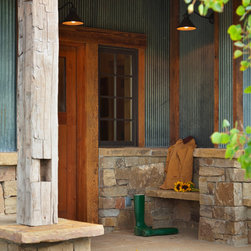
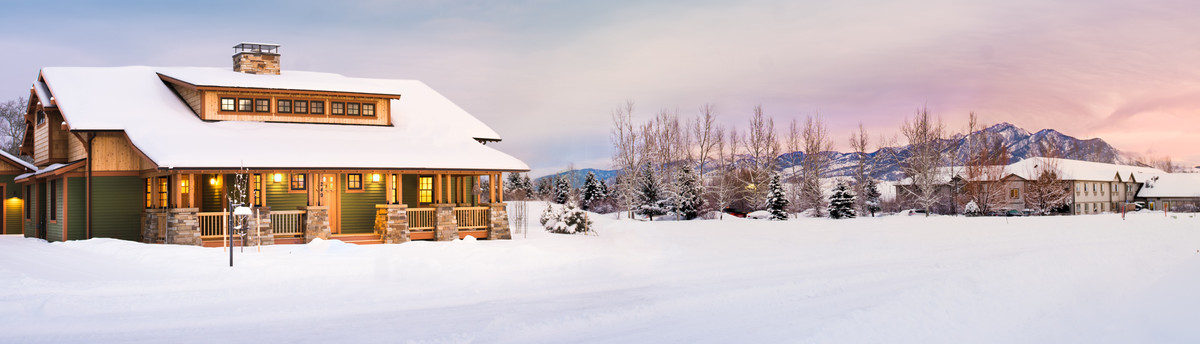
These two guest buildings sit on a stunning ranch property with panoramic views of the Ruby Valley. The two buildings, both predominantly stone, comprise the guest area that sits below the larger main residence. These new buildings, unlike the main residence in it's form, follow the forms in a barn that had previously been on that site. The larger of the two buildings, the guest house, utilized a range of sustainable strategies; these were integrated into the project from the conceptual stage; geo-thermal, solar panels and sips panels in roof and walls. The guest house, used primarily in summer, took advantage of the site with outside dining and gathering areas.
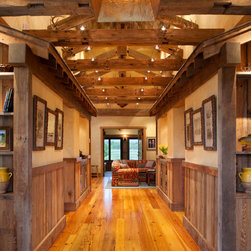
The guest house private rooms are organized around a central corridor that features hand hewn trusses and mounts. At the far end of this corridor are the public rooms, and include a screened in porch which is adjacent to an outside Stone bbq area, as well as a dining patio.
The second building, an exercise house, has an oversized window that takes in the expansive mountain views.
Collaboration:
Firm of Record: StoneHorse Design
Project Role: Project Designer
Builder: JDL Construction jdlconstruction.us
Interiors: Mandy Culpepper
Photographer: Gordon Gregory www.gordongregoryphoto.com
The guest house private rooms are organized around a central corridor that features hand hewn trusses and mounts. At the far end of this corridor are the public rooms, and include a screened in porch which is adjacent to an outside Stone bbq area, as well as a dining patio.
The second building, an exercise house, has an oversized window that takes in the expansive mountain views.
Collaboration:
Firm of Record: StoneHorse Design
Project Role: Project Designer
Builder: JDL Construction jdlconstruction.us
Interiors: Mandy Culpepper
Photographer: Gordon Gregory www.gordongregoryphoto.com
Country: United States