

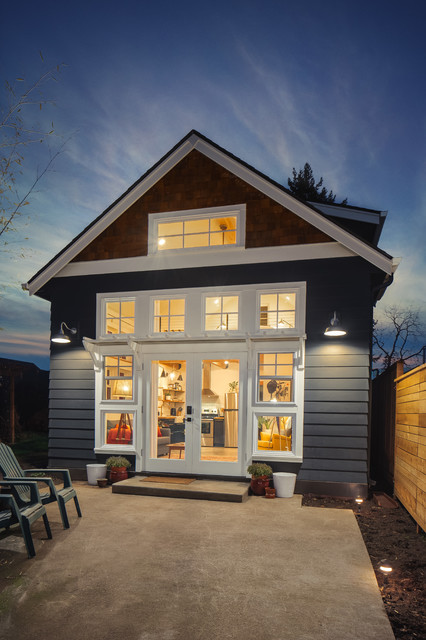

Portland ADU
What Houzz contributors are saying:

Nora Burba Trulsson added this to Houzz Tour: Stylish 515-Square-Foot Backyard Unit Packs It All In
Photos by Carlos CamarenaHouse at a GlanceWho lives here: Leighann Franson, a creative strategist and copywriter; Mark Timby, a graphic designer; and their young sonLocation: Portland, OregonSize: 515 square feet (48 square meters); one bedroom, one bathDesigner: Alan Armstrong of Strongwork ArchitectureAfter countless hours of studying and touring neighboring ADUs, Franson and Timby made a detailed list of needs, came up with a $160,000 design-and-build budget and hired architect Alan Armstrong and builder Joe Robertson to bring their plans to fruition.Accessory dwelling units, called guest houses, casitas or mother-in-law units in other urban areas, have become increasingly popular in Portland. “Since 2010, Portland has waived significant development fees on these structures,” says Armstrong, who designed and built his own ADU. “It’s a way to increase urban density and alleviate Portland’s housing crisis with its recent growth.”Armstrong’s design for Franson and Timby followed city codes dictating that the new building had to match the characteristics of the existing home’s roof pitch, window style and siding, resulting in a charming Craftsman-style cottage placed on the footprint of the old garage. Variances allowed the design to include a full-height loft for the bedroom.The homeowners kept part of the old driveway to serve as a courtyard for the new ADU.Windows: Milgard Windows & Doors; doors: Simpson Door; exterior lamps: Barn Light Electric