
Master Closet Traditional Closet, Miami
Joe Kay- Photographer
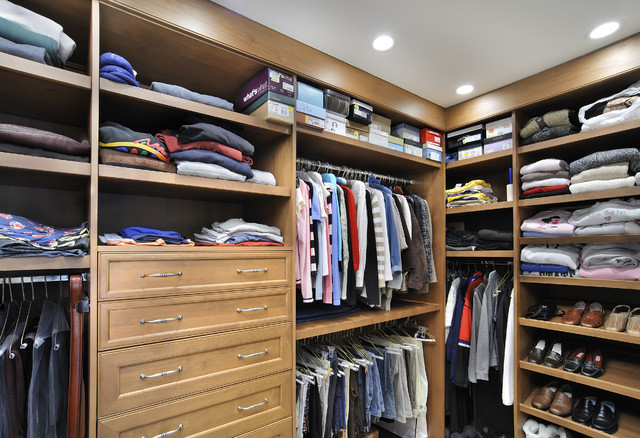
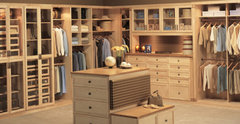
Example of a classic gender-neutral closet design in Miami with open cabinets and medium tone wood cabinets — Houzz
Related Professionals in Miami
This photo has 3 questions

wesley_210 wrote:
jtblaylock
Thank you very much
Like
Save

PRO
Angie Keyes CKBD
your welcome!
Like
Save
adelalredha2 wrote:
Like 2 Comments
PRO
Angie Keyes CKBD
Yes, I work on AutoCAD, you would get a floor plan and elevations, and electrical plan.
I need good dimensions, with doorways, with trim included, trim size, windows, ceiling height. If your contractor or installer could do the measurements that would be better. I charge $75.00 hour. I turn the drawings to a PDF, so they print in scale. Any questions my cell 815-608-0833
I need good dimensions, with doorways, with trim included, trim size, windows, ceiling height. If your contractor or installer could do the measurements that would be better. I charge $75.00 hour. I turn the drawings to a PDF, so they print in scale. Any questions my cell 815-608-0833
1 Like
Save

PRO
DAYORIS Custom Woodwork
We will be honor to build a custom closet for you, using a modern and contemporary styles. With the help of our talented team we will design a unique piece that will focus on all the aspects that you need. In addition, we will also constructed a 3D rendering before handling the project into production, which by doing you will be able to inspect the final piece before ever been produce. Find all the information that you need by visiting our website at http://www.dayoriscustom.com, we are sure you will find something special.
Sincerely,
The DAYORIS Custom Team
1 Like
Save

Matthew Torrelli wrote:
PRO
Angie Keyes CKBD
This was a custom closet I did 2009, I'm guessing this was about 25K for the whole room.
It was Alder. It's not very big, about 7x 14or 12 it has two end runs on each side, it was a U shape. it was his and hers sides which were custom made for the height of each client which was a about 1.5 difference.
It was Alder. It's not very big, about 7x 14or 12 it has two end runs on each side, it was a U shape. it was his and hers sides which were custom made for the height of each client which was a about 1.5 difference.
3 Likes
Save
What Houzz contributors are saying:

Sam Ferris added this to Custom Closets: 7 Design Rules to Follow
Suffice it to say, you might not have the space for a corner shelf. If not, it’s perfectly acceptable to have your panel overlap the adjacent wall (as in the closet above). While the resulting corner space may not be super easy to access, you won’t be wasting any storage space. You can hang seasonal attire like winter coats in these hidden spots.Find a closet designer or professional organizer
What Houzzers are commenting on:
Laura L added this to Laura's Ideas
I like the corner for the long dresses over the space for the safe… we do shelves above
cotatty2 added this to 2025 Master Closet
Nice combination of hanging, shelves and drawers

Lise added this to Closet Organization
Overlap the wall but still use the space
Jenny Chan added this to Master Walk In
corner space - have panel overlap the adjacent wall - wont be easy to access but will have ability to store things
murphyranch added this to walk in closet
Suffice it to say, you might not have the space for a corner shelf. If not, it’s perfectly acceptable to have your panel overlap the adjacent wall (as in the closet above). While the resulting corner space may not be super easy to access, you won’t be wasting any storage space. You can hang seasonal attire like winter coats in these hidden spots.
kewelch added this to Burr Court Master Bedroom
Suffice it to say, you might not have the space for a corner shelf. If not, it’s perfectly acceptable to have your panel overlap the adjacent wall (as in the closet above). While the resulting corner space may not be super easy to access, you won’t be wasting any storage space. You can hang seasonal attire like winter coats in these hidden spots.