

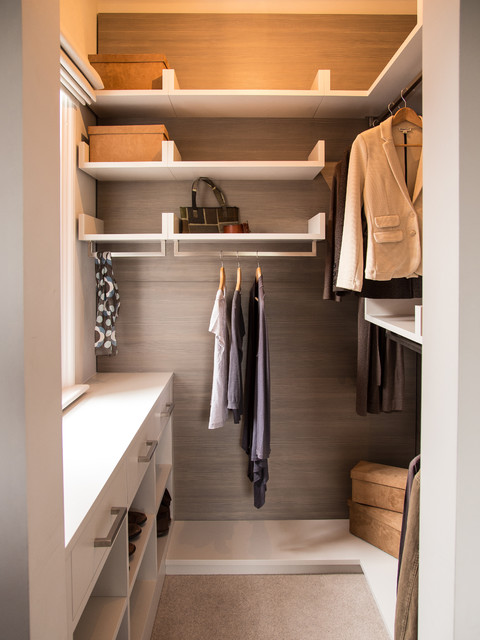

Gallery Contemporary Closet
Photography by Diane Waby
Closet - contemporary carpeted and beige floor closet idea in Other with open cabinets and white cabinets — Houzz
This photo has 4 questions

Residence Royale wrote:

PRO
bolthole design
Hi - thanks for your kind comments! It was all bespoke, specifically designed and made for the space. The principles of this design - with the hanging shelves on the backplate is something I have used since for other clients. Caroline

Nancy Jia
What's the size of this closet?
Like
Save

freedomx0a wrote:
Like 1 Comment
PRO
bolthole design
Hi - it's not wallpaper, it's a wood effect laminate by Egger. Thanks, Caroline
2 Likes
Save

Carmen Campbell wrote:
Like 1 Comment
PRO
bolthole design
Hi - the internal wall dimensions are 1730mm x 1700mm. Thanks, Caroline
Like
Save
What Houzz contributors are saying:

Optimise Home added this to How to Nail Design Decisions Like a Pro
Don’t get hung up on aesthetics. We want our homes to look great, but it is more important to ensure that everything functions. Focus on the less glamorous, practical elements first when you are planning your renovation.Consider those everyday necessities, such as coat and shoe storage, laundry areas, and linen closets for stashing towels and sheets. They sound mundane, but without proper planning for these spaces, your beautifully designed home may soon look quite chaotic.
What Houzzers are commenting on:
Titi Chen added this to 4. Plastic Laminate
INSPIRATION 4) warm-toned closet wall in plastic laminate creates a cozy, inviting feel
Frances Grigoriou added this to My ideas
scarf storage (where shirts are currently hanging in this photo)




do you have contact information
Furniture was made by West Bridgford Joinery, who I design furniture for. Rails were bespoke, made by local sheet metal fabricator, Let me know if you need more specific contact info.