


TANK ROOFTOP New York
What Houzz contributors are saying:

Janet Paik added this to Discover an Intimate Garden Nestled on a Manhattan Rooftop
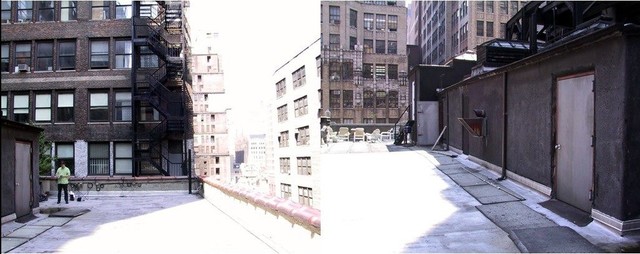
History, culture and the surrounding infrastructure influence design in an urban environment — you can’t really start from scratch — but this project was pretty close to a blank slate. “It was a raw roof deck,” Gaffney says. Communal roof access existed, but the clients envisioned this terrace as their slice of serene solitude, and wanted it to include privacy, sound reduction, increased natural light to the apartment, built-in seating and storage, framing of views, cat safety, outdoor lighting, rooftop fauna, drainage and irrigation.“Their project demands, which were clear and certainly a large presence on the design from the beginning, thankfully had no preconceived aesthetic, and this really freed up our work,” says Gaffney. The clients, both with careers in theatrical design, were adept at visualizing the space and open to exploring creative avenues. Livable, functional solutions drove the project.

Annie Thornton added this to 6 Dramatic Garden Makeovers, From Backyard to Rooftop
6. Designing a cat- and owner-friendly Manhattan rooftop. This loft in Manhattan’s Chelsea neighborhood had access to some of the most spectacular views in Manhattan, but the unused roof terrace was letting it go to waste. These clients wanted a lush outdoor space to escape to — and one that their two cats could be safe climbing around in.

Marianne Lipanovich added this to Before and After: Gardens and Patios Transform 3 City Rooftops
3. Elegant Garden EscapePatio at a GlanceWho lives here: A couple and their catsLocation: Chelsea neighborhood of ManhattanSize: 500 square feet (46 square meters)Architect: Lynn Gaffney, with additional structural assistance from Andy Renfroe of Blue Sky DesignBefore: This roof over a Chelsea neighborhood loft offered great views of the Manhattan skyline but little to entice the homeowners into the space. They turned to architect Lynn Gaffney to create a serene sanctuary that would frame the views while providing privacy and sound reduction. Their wish list was long and included increasing the natural light in the apartment as well as adding built-in seating and storage, lighting, fauna, and drainage and irrigation solutions for the patio. They also wanted a space that would be a haven for their cats. “Their project demands, which were clear and certainly a large presence on the design from the beginning, thankfully had no preconceived aesthetic, and this really freed up our work,” Gaffney says. She adds that the clients were able to draw on their careers in theatrical design to help them visualize the space and be open to creative avenues to find functional, livable solutions.
What Houzzers are commenting on:

ccjctc added this to rooftop patio
History, culture and the surrounding infrastructure influence design in an urban environment — you can’t really start from scratch — but this project was pretty close to a blank slate. “It was a raw roof deck,” Gaffney says. Communal roof access existed, but the clients envisioned this terrace as their slice of serene solitude, and wanted it to include privacy, sound reduction, increased natural light to the apartment, built-in seating and storage, framing of views, cat safety, outdoor lighting, rooftop fauna, drainage and irrigation.
“Their project demands, which were clear and certainly a large presence on the design from the beginning, thankfully had no preconceived aesthetic, and this really freed up our work,” says Gaffney. The clients, both with careers in theatrical design, were adept at visualizing the space and open to exploring creative avenues. Livable, functional solutions drove the project.

graham22 added this to graham22's ideas
Before the nice wooden strip trelace design.
Photos in TANK ROOFTOP


