


HT: Franklin Mountain House
What Houzz contributors are saying:

Becky Harris added this to Houzz Tour: Modern Texas Home Embraces a Local Tradition
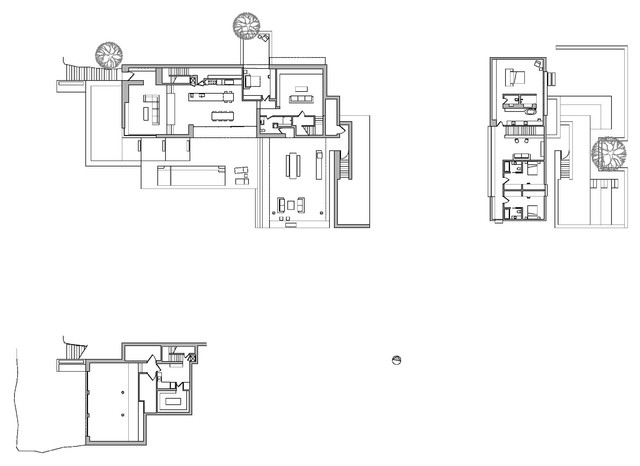
On these plans, level one is in the bottom left corner, the main level is above it and the top level is to the right. The first floor is utilitarian, the second contains all of the public spaces and the third is the family’s private bedroom level.
What Houzzers are commenting on:

d_lorenzana added this to d_lorenzana's ideas
On these plans, level one is in the bottom left corner, the main level is above it and the top level is to the right. The first floor is utilitarian, the second contains all of the public spaces and the third is the family’s private bedroom level.
babsking1 added this to babsking1's ideas
Drawing house on hill - too many levels
David Rose added this to Houzz Tour: Modern Texas Home Embraces Local Traditions
On these plans, level one is in the bottom left corner, the main level is above it and the top level is to the right. The first floor is utilitarian, the second contains all of the public spaces and the third is the family’s private bedroom level.