Rustic Exterior rustic-exterior
Save23KAsk a Question21Print

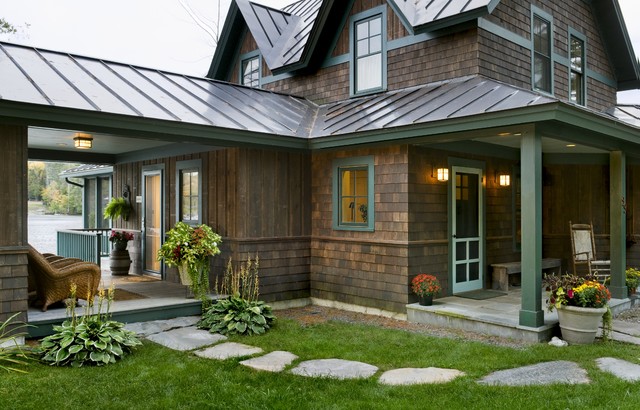
Rustic Exterior Rustic Exterior, Burlington

URL
http://www.smithandvansant.com/
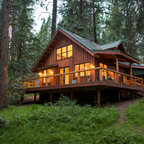
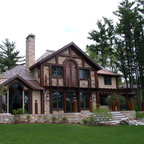
Inspiration for a rustic two-story wood exterior home remodel in Burlington with a metal roof — Houzz

This photo has 21 questions

Janice Coble wrote:
what color is the trim?
    13 Comments
Thank you for reporting this comment. Undo
Caitlin Moe

What is the lighter paint color on the porch ceiling and on the screen door? I’m curious also what color the doors are behind the screen doors. Gorgeous home, thank you!

Save    
Thank you for reporting this comment. Undo
Nicole

Also interested to know what the lighter green paint color is. Awesome combo!

Save    
tgaven wrote:
What is the width of the roof panels, seam to seam?
2 Likes    5 Comments
Thank you for reporting this comment. Undo
syl16
I am interviewing roofing contractors for the installation of a new roof in standing seam metal, I like these wide panels as well. The panels look flat in this picture, do they have striation? I was told by the contractors to choose a panel with striation to avoid to see sort of waves on the panels as they move.
1 Like Save    
Thank you for reporting this comment. Undo
PRO
Smith & Vansant Architects PC
Not really sure what they mean by striation. Oil canning is a term we are familiar with which is caused by movement of the metal in varying temperatures. A heavy gauge roofing material will help with this as well.
1 Like Save    
slaw373 wrote:
Love the roof - how well does the steel roof "comb" at the hip ridges? - I like the traditional treatment of rolling or "combing" the metal roof panels together at the hip ridges on the porch roof, but noticed that the main ridges are not combed - is that for venting, or is it too hard to roll the steel roof panel at that ridge? Much thanks...Steve
1 Like    4 Comments
Thank you for reporting this comment. Undo
PRO
Smith & Vansant Architects PC
Glad you like them and happy to help.
Save    
Thank you for reporting this comment. Undo
machristo
x2 on needing a roofer who is talented. I had a standing seam roof applied to a traditional A frame house. pretty simple lines- two large walls or peaks on the roof. how hard would it be? well they were more blacksmiths than roofers. the corners and details looked terrible. your's looks beautiful.
Save    
dayna2031 wrote:
What is guage and width of roof. - What is guage and width of roof?
1 Like    3 Comments
Thank you for reporting this comment. Undo
Andre Beluchi

How would you get those roof panels to stick together? My guess has been that maybe you would need to nail them or that you just snap them on together. It's something that has me wondering about because I'm thinking about finding some and trying it out for the new roof of my shed. http://www.icoatpainting.com.au/commercial 

Save    
Thank you for reporting this comment. Undo
PRO
Smith & Vansant Architects PC

These are Englert roof panels with a kynar paint finish. We are in the Northeast and they work well in all weather conditions. It does get hot in the summer here, but not like the more arid areas of the country. Depending on where you live, I recommend you discuss with a roof installer with a good reputation. Good luck!

Save    
lorikim wrote:
What stain did you use on the shakes - What stain did you use on the shakes
1 Like    3 Comments
Thank you for reporting this comment. Undo
Sarah DeLaney
What kind of storm doors are these?
Save    
Thank you for reporting this comment. Undo
Donald
I like how the stained shakes have such a pleasing variegated appearance (that is to say: they are not all the exact same color, like they'd be if painted). Does this happen naturally with the stain that you mentioned?
Save    
Two Itinerant Artisans wrote:
Is the cedar siding stained a brown or were they left natural?
    2 Comments
Thank you for reporting this comment. Undo
PRO
Smith & Vansant Architects PC

These were stained by dipping for differing lengths of time for varying degrees of darkness.


Save    
Thank you for reporting this comment. Undo
PRO
Two Itinerant Artisans

Thank you -

Save    
houseaholic wrote:
Plese: the manufacturer of the railing? I can't find any in green Thxs
    2 Comments
Thank you for reporting this comment. Undo
PRO
Smith & Vansant Architects PC
Sorry, you will need to be a little more specific. The railing in the back side of the house in this image is a natural finish Canberra 1x6 with a slight angle to shed water, but can still hold drinks.
Save    
Thank you for reporting this comment. Undo
houseaholic
Sorry-- the constraints of the alloted space provided for questions; I meant the green railing @ the back. We are in preliminary stages of planning our future lake home. We love the green trim/shake look (your project & Woodland Park Carriage House). We can find green trim windows- Pella, Eagle, etc-- but not a compatible color in Azek.
Save    
1030glp wrote:
Roofing - Could you tell me the name of the roof panel manufacturer and the color on this cabin?
1 Like    2 Comments
Thank you for reporting this comment. Undo
jeffchurch3808
It looks like it is a terne coated steel panel. This system has to be painted after installed.
Save    
Thank you for reporting this comment. Undo
PRO
Smith & Vansant Architects PC
That is an "Englert Kynar Ultra-Cool Low Gloss" metal roof in a Medium Bronze finish.
8 Likes Save    
browntrish1966 wrote:
i would like to see the blue prints and floor plan! - downtownbrowns@yahoo.com
1 Like    2 Comments
Thank you for reporting this comment. Undo
PRO
Smith & Vansant Architects PC
I am sorry that won't be possible. These homes are custom designs created to specifically integrate our client's programmatic requirement with their particular site. Our policy has been to not release drawings to protect both the clients privacy and our hard work.
10 Likes Save    
Thank you for reporting this comment. Undo
PRO
User
What a great answer!
6 Likes Save    
Tom wrote:
What's the name of the roof manufacturer?
    2 Comments
Thank you for reporting this comment. Undo
PRO
Smith & Vansant Architects PC
Hello,
That is an "Englert Kynar Ultra-Cool Low Gloss" metal roof in a Medium Bronze finish.
Hope that helps.
2 Likes Save    
Thank you for reporting this comment. Undo
Tom
Helps a lot, really appreciate it!!
1 Like Save    
michelleallenemerson wrote:
You mentioned trim is Tarrytown green, but what is material? Wood?
    1 Comment
Thank you for reporting this comment. Undo
PRO
Smith & Vansant Architects PC
Clear pine.
Save    
1030glp wrote:
Wall trim - What is the horizontal trim piece used at the interface between the shingles and side board on the walls?
    1 Comment
Thank you for reporting this comment. Undo
PRO
Smith & Vansant Architects PC
That is a horizontal "drip cap" shaped to receive both the shingles and catch the vertical board and batten siding. It is slightly proud with a beveled edge to help shed water.
1 Like Save    
gswalters wrote:
What is the wood panelling material?( not the cedar shakes)
    1 Comment
Thank you for reporting this comment. Undo
PRO
Smith & Vansant Architects PC
Board and batten pine.
1 Like Save     Thanked by gswalters
eileenbalicki wrote:
Would you ever take on a project in Wayland, ma. 1894 farmhouse in need of renovation and moderate addition?
    1 Comment
Thank you for reporting this comment. Undo
PRO
Smith & Vansant Architects PC
Hello,
I depends on a number of factors. Feel free to contact our office so we might discuss further, 802-649-5515,
Hope that helps.
Save    
Jen Decker_Branson wrote:
Pathway - I love the walking path! What type of stone is that?
    1 Comment
Thank you for reporting this comment. Undo
PRO
Smith & Vansant Architects PC
That is a local field stone. The stone for the porches are bluestone.
Save    
cmbark wrote:
Love the look of metal roof. What is the color?
    1 Comment
Thank you for reporting this comment. Undo
PRO
Smith & Vansant Architects PC
Hello,
That is an "Englert Kynar Ultra-Cool Low Gloss" metal roof in a Medium Bronze finish.
Hope that helps.
2 Likes Save    
Jaelle Winter wrote:
is there a better photo of this house? full photo? plans? - Looking for plans
    Comment
Laura wrote:
Screen door. - Where did you get the screen door? Love it.
    Comment
Laura Price wrote:
TRIM and POSTS - What color are the trim and posts
    Comment
Laura Price wrote:
ROOF - Color of roof and everything I need to tell my roofer. We want this exact same roof on our lake house! Beautiful Home
    Comment
Berry Blanton wrote:
Screen door on right - I would love to know who made the screen door on the right door
    Comment

What Houzz contributors are saying:

Becky Harris added this to Materials: The Advantages of a Metal Roof
However, there is a big drawback to using standing seam roofing for areas with harsh winter weather. "It sheds snow, leading to big piles of snow along eave sides and at valleys," Smith warns. "This needs to be taken into consideration when locating entries, walks, and plantings. When we do use standing seam for an entire house, such as this lake house in Vermont, we design to accommodate the snow issues and warn our clients!"
Bud Dietrich, AIA added this to Let Screen Doors Mesh With Your Style
2. Make it colorful. One of the great advantages of using wood for a screen door is that it can be painted as you'd like. So go ahead and paint the door the same color as the trim so the color ties all of that nice detail together.
Laura Gaskill added this to 15 Smart Design Choices for Cold Climates
9. Provide cover over entrances. A sheltered entrance makes is safer and more comfortable for you — and for visitors waiting for you to answer your door. Think about adding a portico, covered porch or covered breezeway to your home.
Laura Gaskill added this to Nail Your Curb Appeal: Rustic Style
Winding paths. As with planting beds, when it comes to walkways, choose curved over straight. Natural stone with irregular shapes looks right at home outside this rustic home, leading the way from the porch to a breezeway.Trim color: Tarrytown Green HC-134, Benjamin Moore

What Houzzers are commenting on:

HU-372037507 added this to Roof Styles
I like how smooth the roof is, especially for rainy weather/water.
Lianne MacLean added this to Lianne's Ideas
trim around the windows with cedar shingles
Russ Fulwiler added this to Best Designs
Vertical wood,steel rib roof, cedar shake

Browse over 25 million home design photos on Houzz

Show Photo Colors

See More Rustic Exterior Home Photos

Exterior Pictures of Homes
Williamstown, MA Residence
Modern Projects
Exteriors
Brookline, NH - James Hardie HardieShingle in Cobblestone
Skyline