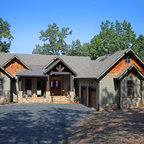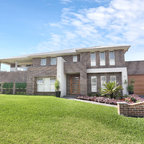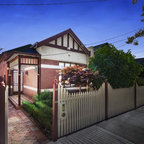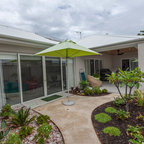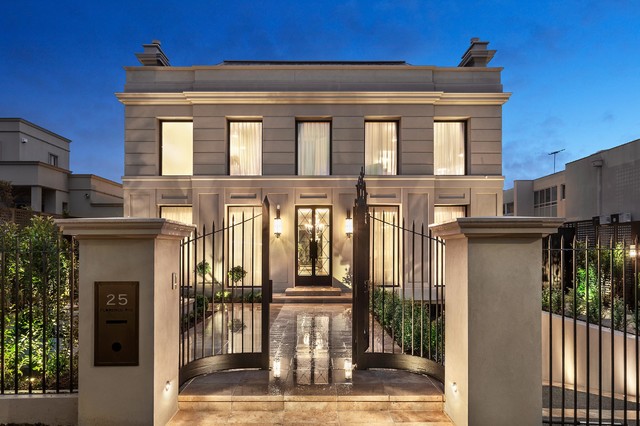

Transitional Exterior Transitional Exterior, Melbourne
Transitional beige two-story flat roof idea in Melbourne — Houzz
Related Professionals in Melbourne
This photo has 4 questions

markella wrote:
Like Comment


Lisa Vis-Tromp wrote:
Like Comment
Jeannette Valls edwards wrote:
Like Comment
What Houzz contributors are saying:

Matt Clawson added this to Building Permits: What to Know About Green Building and Energy Codes
The Purpose of Green Building CodesGreen building codes reduce negative environmental impacts and encourage sustainable construction practices in our communities. In doing so they improve public health, safety and general welfare.If your project requires a permit, it will need to adhere to the standards adopted by your community. These requirements will be understood by your design and building professionals, or can be explained to you by inspectors and plan checkers during the submittal process.
What Houzzers are commenting on:
Etleva Harizaj added this to Dream house
another version of exterior we like