
Monroe House Traditional Living Room, DC Metro
The site for this new house was specifically selected for its proximity to nature while remaining connected to the urban amenities of Arlington and DC. From the beginning, the homeowners were mindful of the environmental impact of this house, so the goal was to get the project LEED certified. Even though the owner’s programmatic needs ultimately grew the house to almost 8,000 square feet, the design team was able to obtain LEED Silver for the project.
The first floor houses the public spaces of the program: living, dining, kitchen, family room, power room, library, mudroom and screened porch. The second and third floors contain the master suite, four bedrooms, office, three bathrooms and laundry. The entire basement is dedicated to recreational spaces which include a billiard room, craft room, exercise room, media room and a wine cellar.
To minimize the mass of the house, the architects designed low bearing roofs to reduce the height from above, while bringing the ground plain up by specifying local Carder Rock stone for the foundation walls. The landscape around the house further anchored the house by installing retaining walls using the same stone as the foundation. The remaining areas on the property were heavily landscaped with climate appropriate vegetation, retaining walls, and minimal turf.
Other LEED elements include LED lighting, geothermal heating system, heat-pump water heater, FSA certified woods, low VOC paints and high R-value insulation and windows.
Hoachlander Davis Photography
The first floor houses the public spaces of the program: living, dining, kitchen, family room, power room, library, mudroom and screened porch. The second and third floors contain the master suite, four bedrooms, office, three bathrooms and laundry. The entire basement is dedicated to recreational spaces which include a billiard room, craft room, exercise room, media room and a wine cellar.
To minimize the mass of the house, the architects designed low bearing roofs to reduce the height from above, while bringing the ground plain up by specifying local Carder Rock stone for the foundation walls. The landscape around the house further anchored the house by installing retaining walls using the same stone as the foundation. The remaining areas on the property were heavily landscaped with climate appropriate vegetation, retaining walls, and minimal turf.
Other LEED elements include LED lighting, geothermal heating system, heat-pump water heater, FSA certified woods, low VOC paints and high R-value insulation and windows.
Hoachlander Davis Photography
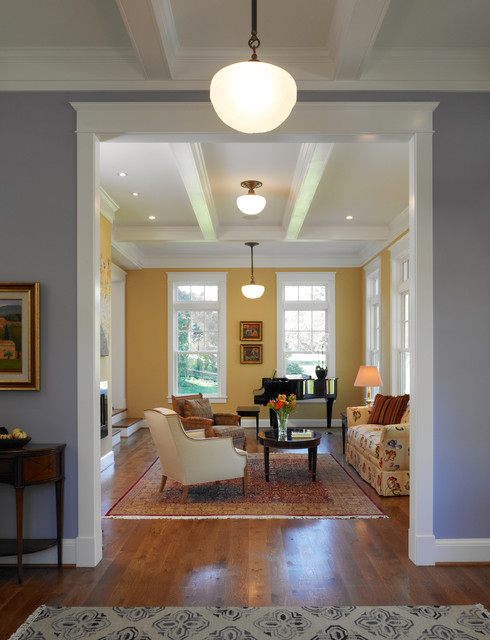
Living room - traditional enclosed medium tone wood floor living room idea in DC Metro with a music area and yellow walls — Houzz
Related Professionals in DC Metro
This photo has 9 questions

dcallahan13 wrote:

Karen Packer
Great detail on the dimensions, thanks so much. How do I determine what the "right number of beams" is? (Too bad you aren't in the Phx area!)
Like
Save

PRO
Moore Architects, PC
It really depends on the lighting and the functions in the space. Think of the coffers as dividing the entire space into smaller spaces. Start with how the beams will interact with your kitchen space and go from there.
1 Like
Save
katewoods wrote:
Like 3 Comments
kim church
What dimensions are the lights?
Like
Save
PRO
Moore Architects, PC
The closest and furthest shade widths are 15 1/2". The middle shade width is 13". Thanks for your interest in our work!
2 Likes
Save
zhengjianjun wrote:
Like 2 Comments
zhengjianjun
饭否风景
Like
Save
PRO
Moore Architects, PC
Thank you for your interest in our work!
Like
Save
Denise Medved wrote:
Like 1 Comment
PRO
Moore Architects, PC
The client purchased all of the furniture in this home, we designed the architecture. Sorry for the lack of info, but thank you for your interest in our work.
Like
Save
dajellybaby wrote:
Like 1 Comment
PRO
Moore Architects, PC
The doorway is 7'-0" wide. Thanks for your interest in our work!
Like
Save
Thanked by dajellybaby
tenutas wrote:
PRO
Moore Architects, PC
The foyer color is Ben Moore's Lavender Blue (1438) in a matte finish. Thank you for your interest in our work!
3 Likes
Save
kerriek33 wrote:
Like 1 Comment
PRO
Moore Architects, PC
The living room is painted with Ben Moore's Goldfinch (187). Thank you for your interest in our work!
8 Likes
Save
sharp1337 wrote:
Like 1 Comment
PRO
Moore Architects, PC
This trim is 4 1/4" wide on the sides. Thank you for your interest in our work!
Like
Save
kschoi14 wrote:
Like 1 Comment
PRO
Moore Architects, PC
The furniture in this home was purchased by the client. Sorry for the lack of information, but thank you for your interest!
Like
Save
What Houzzers are commenting on:
Linda Hubbard added this to brillcoffield's ideas
Windows, add ledge and storage underneath ledge