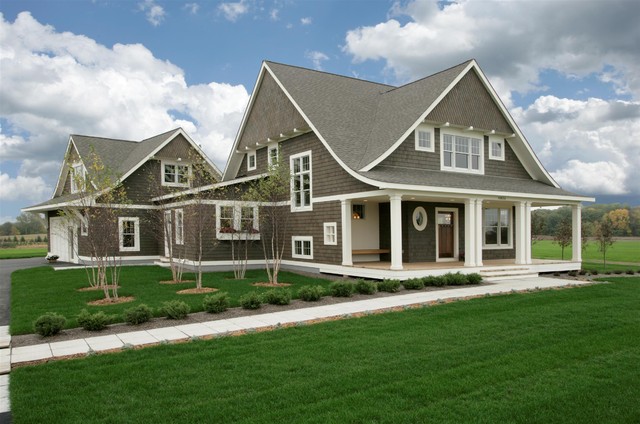

Cape Cod Shingle Style Victorian Exterior, Minneapolis
A Classic that will stand the test of time. - Cape Cod Shingle Style Home.
Photography: Phillip Mueller Photography
House plan is available for purchase at http://simplyeleganthomedesigns.com/Lakeland_Unique_Cape_Cod_House_Plan.html
Photography: Phillip Mueller Photography
House plan is available for purchase at http://simplyeleganthomedesigns.com/Lakeland_Unique_Cape_Cod_House_Plan.html
Mid-sized ornate two-story wood gable roof photo in Minneapolis — Houzz
Related Professionals in Minneapolis
This photo has 30 questions

jenmattmyers wrote:

PRO
Ron Brenner Architects
Natural cedar shingles with a cabot semi-transparent stain.
1 Like
Save

PRO
Cedar Valley Mfg. Inc.
Cedar Valley makes a panel using real western red cedar shingles that installs easier than hand shingles and is also offered with factory staining if that's something you're interested in. Call us at our factory if you have any questions or are interested in a sample of our product. 800.521.9523
Like
Save

bjshep wrote:
Like 4 Comments
wtshirk
Color - can you please tell me what color the exterior is?
Like
Save
PRO
Ron Brenner Architects
The cedar shingles were finished with a Cabots Semi-Solid stain product. I do not know the exact color used. The house has since weathered into a beautiful gray-blue color. The trim was painted an off white - I believe linen white from Benjamin Moore.
1 Like
Save
Inside out design wrote:
Like 3 Comments
lajones47
I love the grove of trees.
6 Likes
Save
boslaugh
I'd love to see that more recent photo. Especially since the grove is going to work well to pull the house down to the land...an aspect that I would think might be a nice plus given how flat the surrounding land is. Those birches are cool...maybe some Stewartia next time around?
1 Like
Save
slindmark wrote:
Like 3 Comments
johnstonfarm2013 wrote:
Like 3 Comments
boslaugh
Hi Ron, The plans on the website are MUCH different than this beautiful home. Can you give us an idea of the square footage of this home? It seems much larger than the home plan on your website.
Like
Save
PRO
Ron Brenner Architects
This is the exact same house that is one our website. If you are looking for a larger home we would be happy to custom design for you which is "inspired" by this design. Feel free to get in touch with me to discuss.
Like
Save
robinaltmansherman wrote:
Like 2 Comments
PRO
Ron Brenner Architects
I am afraid I do not have the exact color available. This was a semi-transparent stain made by Cabot Company on red cedar shingles.
Like
Save
kimbalg
but is there a color over the stain?
Like
Save
Chris Brothers wrote:
PRO
Ron Brenner Architects
some form of clump birch - i do not know the specific species
Like
Save
remnantarc
Looks like clump river birch (Betula nigra)
Like
Save
amandajanzen wrote:
Like 2 Comments
cdschulte
First floor of this home is approximately 1580 square feet. If interested the plans are available for purchase through http://www.simplyeleganthomedesigns.com
2 Likes
Save
amandajanzen
Thank you! I was just curious to see how big it was on the main floor and basement! This is on the top of my list for our new home. The area above the garage would be perfect for my photography business.
Like
Save
jlbirdhouse2 wrote:
Like 2 Comments
PRO
Ron Brenner Architects
This home design is available for purchase through Simply Elegant Home Designs at http://www.simplyeleganthomedesigns.com/Lakeland_Unique_Cape_Cod_House_Plan.html
Like
Save
jackiemad
Can you please tell me the exterior siding colour?
Like
Save
dexterdoo wrote:
Like 2 Comments
PRO
Ron Brenner Architects
Afraid I no longer have that information.
Like
Save
dexterdoo
I looked at the store its grey
Like
Save
betsygrossman wrote:
Like 2 Comments
PRO
Ron Brenner Architects
The siding is western red cedar shingles with a Cabot's semi-transparent stain. I do not have the exact color available.
Like
Save
betsygrossman
Thank you!
Like
Save
boslaugh wrote:
Like 1 Comment
PRO
Ron Brenner Architects
I do not typically include screened or other porches in the square footage calculations. Just heated spaces only.
Like
Save
motherof5pearls wrote:
Like 1 Comment
PRO
Ron Brenner Architects
The exterior is natural cedar shingles with a Cabots Semi-Transparent Stain. I believe the exterior trim was painted "Linen", by Benjamin Moore.
4 Likes
Save
ccsoso wrote:
Like 1 Comment
PRO
Ron Brenner Architects
This is a more contemporary interpretation of a cape cod - we felt it unnecessary to adorn with crown moldings. If you are looking for a more traditional cape cod then you might consider crown moldings.
1 Like
Save

indiantrace wrote:
Like 1 Comment
PRO
Ron Brenner Architects
Thanks for the question.
These columns were approximately 12" square and about 8 foot tall. A number of things might inform the size of the columns but height is very important along with the distance between columns. Without seeing your specific porch configuration it would be difficult to make a recommendation.
These columns were approximately 12" square and about 8 foot tall. A number of things might inform the size of the columns but height is very important along with the distance between columns. Without seeing your specific porch configuration it would be difficult to make a recommendation.
Like
Save
Dorothy wrote:
Like Comment
kfarless wrote:
Like Comment
jesswoody18 wrote:
Like Comment
rjsalmonjr wrote:
Like Comment
J wrote:
Like Comment

paige026 wrote:
Like Comment
hallikatedavis wrote:
Like Comment
Elaine Stone wrote:
Like Comment

Ashley Do wrote:
Like Comment
ranchergirl wrote:
Like Comment
cvezolles wrote:
Like Comment
adoredesign wrote:
Like Comment

Lisa Coleman wrote:
Like Comment
justbuilding wrote:
Like Comment
cgrabowski wrote:
Like Comment
What Houzz contributors are saying:

Steven Corley Randel, Architect added this to Roots of Style: Shingle Style Is Back — Here's How to Spot It
Strong rooflines. Roof shapes of the Shingle style vary dramatically from one example to another but always dominate the impression of the house. Gable, hip, gambrel and shed roofs and dormers can all be found on Shingle-style homes; in many cases they can even be combined on one house. The cross gable shape, like this one, is one of the simpler designs. Notice the curved ascendance on the porch roof as well as the shed-roofed section near the garage. These details give this house a unique identity.