

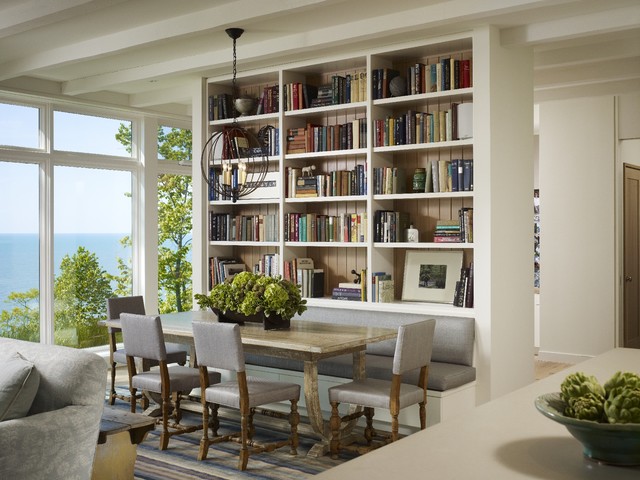

Living Room Transitional Dining Room, Chicago
Hedrich Blessing Photographers
Floor from DuChateau
Floor from DuChateau
Great room - transitional great room idea in Chicago — Houzz
Related Professionals in Chicago
This photo has 24 questions

marbo800 wrote:
Like 4 Comments

PRO
Robbins Architecture
Thank you. It is stained, but I don't know what they did. It is bascially clear to seal it. No color was added.
1 Like
Save
amyruth11
Gorgeous, what is the total square footage of the living/dining/kitchen?
Like
Save
evalina wrote:
Like 4 Comments
PRO
Robbins Architecture
Wood.
Like
Save

PRO
Countryside Amish Furniture
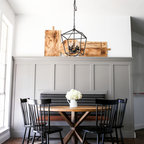
The Hampton Dining Table boasts a similar look and is available for purchase in any offered wood and stain combination.
Like
Save
Maureen Swenson wrote:
Like 3 Comments
PRO
Countryside Amish Furniture
The Hampton Dining Table boasts a similar look and is available for purchase in any offered wood and stain combination.
1 Like
Save
PRO
Robbins Architecture
This table was custom made by the interior designer.
Like
Save
kathleenkelly wrote:

PRO
Hilton Head House
Beautiful room! Were the chairs also custom made? If not, where can I find them?
Like
Save
PRO
Robbins Architecture
Thank you! These were custom made. Glad you like them too.
Like
Save
srnguyen78 wrote:
srnguyen78
Thanks!
Like
Save
sbritt84
Where can I purchase this type of bench sitting?
Or what is it called?
Or what is it called?
Like
Save
bettyj7 wrote:
Like 3 Comments
PRO
Robbins Architecture
The interior designer bought them. Berta Shapiro. I'm not sure where they are from but they are not new chairs. I think she got them on 1stdibs.
Like
Save
bettyj7
Thanks for the information.
Like
Save
Maureen Swenson wrote:
Like 2 Comments
PRO
Robbins Architecture
This was custom made by the interior designer.
Like
Save
PRO
Countryside Amish Furniture
The Hampton Dining Table boasts a similar look and is available for purchase in any offered wood and stain combination.
Like
Save

Denessa Munsterman wrote:
Like 2 Comments
PRO
Robbins Architecture
I am sorry, do not have information on this. The Interior Designer- Berta Shapiro purchased this.
Like
Save
joloel
The Candelier looks like it's from Restoration Hardware, they certainly have had similar ones in the past.
2 Likes
Save

Foley Built wrote:
Like 2 Comments
PRO
Robbins Architecture
White Oak. Clear Stain
1 Like
Save
pattihp
Love the banquet with the bookcases above. I'm guessing the space behind and below the bookcases is accessible from the other side. Doesn't look uber staged or decorated. Looks real! Nice!
Like
Save

Robbin Novak wrote:
Like 2 Comments
PRO
Robbins Architecture
The windows shown are Marvin fixed windows. There is a door on either end of the room that is not show in the photos.
Like
Save
Robbin Novak
thank you
Like
Save
carolinerobison wrote:
Like 1 Comment
PRO
Robbins Architecture
They are found antiques that were recovered.
Like
Save
rochelles2000 wrote:
Like 1 Comment

PRO
DaVill Blinds
Great idea to make it stand out. Great work!
1 Like
Save

Juyaya wrote:
Like 1 Comment
PRO
Robbins Architecture
This back is about 30" off of the floor. The seat is 18" with the cushion.
5 Likes
Save

brigittepot wrote:
Like 1 Comment
PRO
Robbins Architecture
More photos are on our web page and on house. www.robbins-architecture.com. We used bluestone pavers at the entrance. It is 8 ft wide.
1 Like
Save

Heather Wright wrote:
Like 1 Comment
PRO
Robbins Architecture
9'-8"
Like
Save
nevsmith wrote:
Like 1 Comment
PRO
Robbins Architecture
The Interior Designer purchased these. They are antiques.
Like
Save
afjut wrote:
Like 1 Comment
PRO
Robbins Architecture
Benjamin Moore 967
Like
Save
lusphd wrote:
Like 1 Comment
PRO
Robbins Architecture
It was custom made with the bookcase.
Like
Save

Wendy B wrote:
Like Comment

jregan80 wrote:
Like Comment
What Houzz contributors are saying:

Kristie Barnett, The Decorologist added this to Mood Makers: Make Your Home Inspiring
When a fabulous library shares space with a previously underused dining room, guests will be inspired to take a fresh look at their own underused spaces. Dining rooms and formal parlors can be lonely rooms, but they can come alive again when filled with amazing books.

Kristy Woodson Harvey and Beth Woodson added this to Graceful Decorations for Traditional Dining Room Walls
When possible, built-ins are a practical storage option doubling as wall art. They are an ideal place to display beautiful china and glasses that coordinate with the decor. Or, if you want to get creative, books and photos can add an unexpected touch in a traditional dining room.
What Houzzers are commenting on:
richarb added this to Living room
Different color behind shelf’s
sarahrouse55 added this to Main Living/Dining
I really love this with the book case to give a lived in and cozy feel. Also the openings on each side to another part or house. colors/lightness/airiness/bookshelf/windows
Dacia Larkin added this to Beams Fireplace Built Ins
Wow. Dining bench and shelving wall.
laureldg added this to Offices/Built-Ins
shelving with wood slats in back
ideabook4523 added this to Final design Ideas
Bench on other side of low bookcase divider
Ariele Taylor added this to ariele's living room
original inspo for barnwood shelving




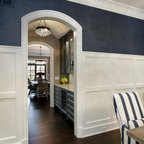
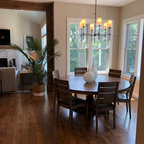
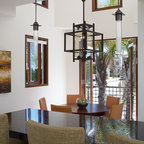
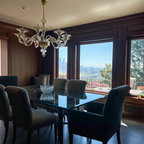
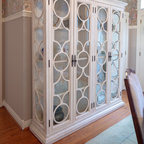
What is the name of the manufacturer of the dining table? Thank you.
This dining table was custom made for the project