

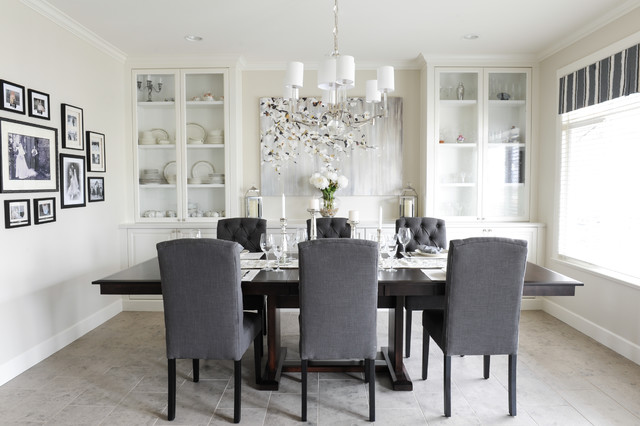

Cleverly Classic Transitional Dining Room, Vancouver
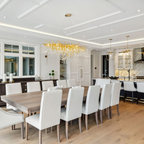
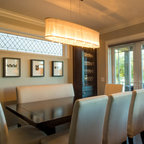
We created an open concept dining room and kitchen for this family of 4. With storage in mind, we designed a wall of pure storage to house the clients extra dishes and vases. Photography by Tracey Ayton
Kitchen/dining room combo - mid-sized transitional porcelain tile kitchen/dining room combo idea in Vancouver with beige walls — Houzz
Related Professionals in Vancouver
This photo has 9 questions

Cyndi Hopkins wrote:
Like 3 Comments

PRO
Enviable Designs Inc.
The table is approx. 42" wide x 96" long
2 Likes
Save

bklibman
Who is the manufacturer of the table? Is it a stock item or custom made? Thx
Like
Save
halibbey wrote:
PRO
Enviable Designs Inc.
Many different companies sell this chair. We purchased these through a store in Vancouver called "Once a Tree Furniture"
1 Like
Save
Carleen Hallstead wrote:
Y Levine
hi what are dimensions of cabinets? depth and length? thanks. love it
Like
Save

Melissa Marcus Designs wrote:
PRO
Enviable Designs Inc.
The painting is named 'Paper Trail' from Country Furniture in Vancouver.
2 Likes
Save

Steven Mueller wrote:
Like 1 Comment
PRO
Enviable Designs Inc.
These are 8'-0" high ceilings
1 Like
Save
kristulk wrote:
PRO
Enviable Designs Inc.
This was owned by the client prior to our interior design work
Like
Save
bklibman wrote:
Like Comment
What Houzzers are commenting on:
p1st0lp3t3 added this to Johnson Remodel: Kitchen / Dining / Living
space in center with flanking uppers





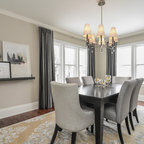
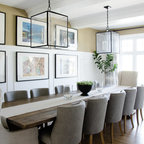
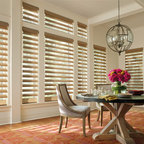
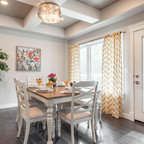
Where are those dining chairs from?
https://www.houzz.com/products/1-light-wall-sconce-with-metal-cone-shade-brass-prvw-vr~90004694